
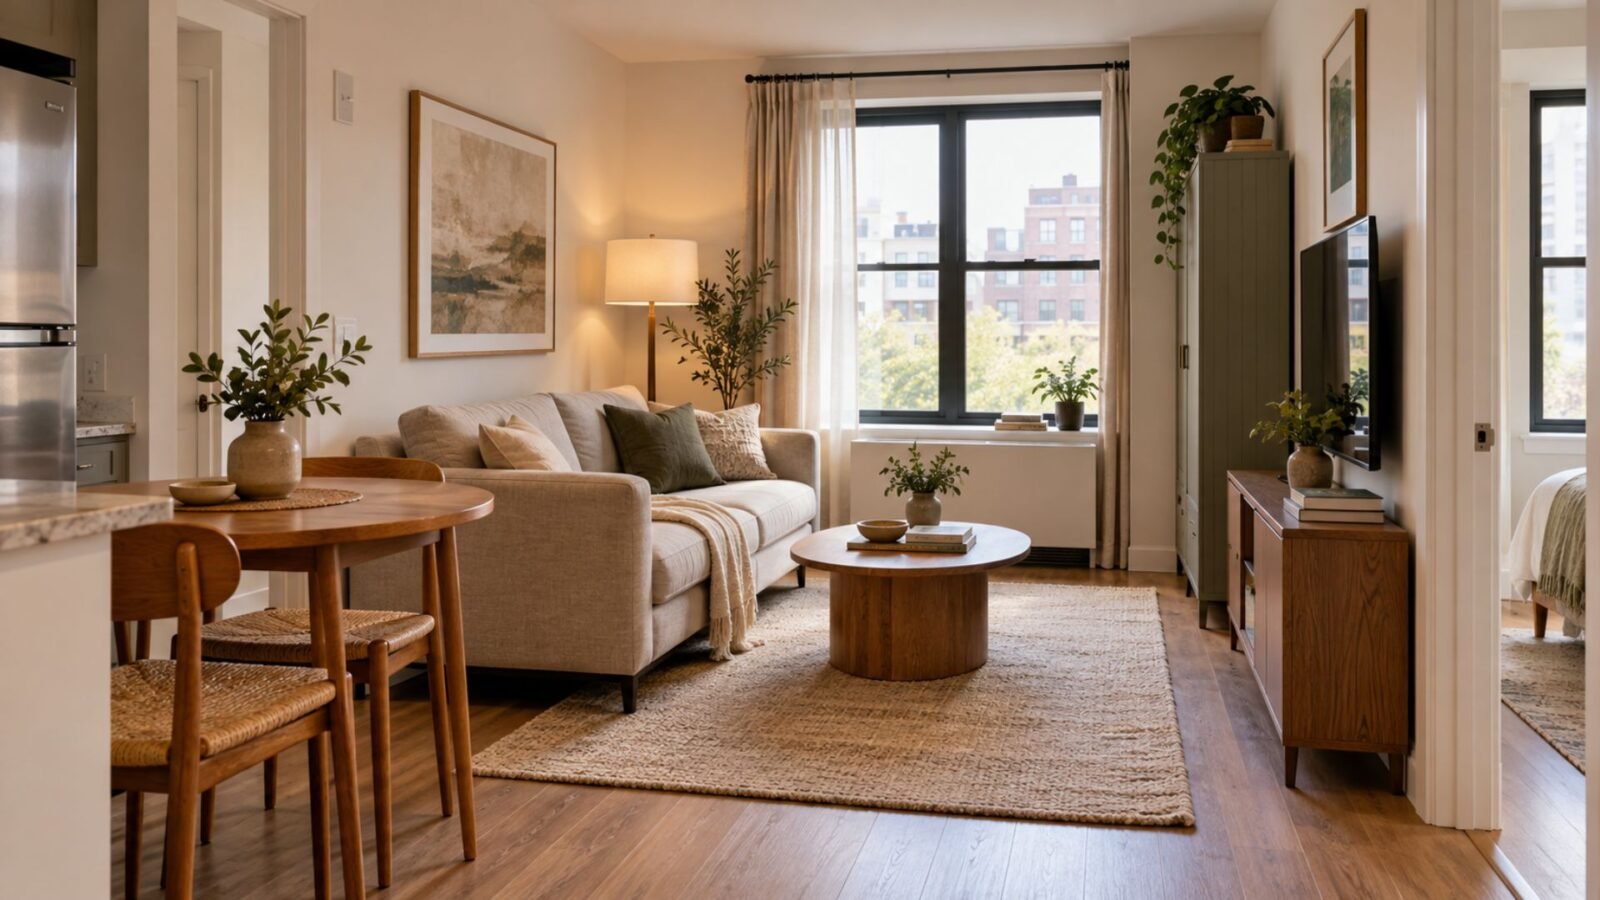

The best small apartment living room ideas start with the jobs the room needs to perform, then give permanent floor space only to the ones that deserve it.
Small apartment living room ideas have to solve more than limited square footage. In an apartment, the same room may need to handle relaxing, TV, dining, working, storage, entertaining, or even part of the entryway.
That changes the design problem. Instead of asking how much furniture you can fit, decide which functions need permanent space, which can share furniture, and which should disappear when you’re not using them.
That distinction is what keeps a small apartment functional rather than simply full.
A small apartment living room has a different problem
A small living room and a small apartment living room are not automatically the same design problem. General questions of furniture scale, proportion, and compact layouts still matter, and our small living room guide covers those in depth.
The apartment-specific problem appears when the living room has to absorb functions that a larger home could place elsewhere. Recent real-world apartment projects show living areas accommodating work, guest sleeping, exercise, dining, and storage within the same limited footprint.
The goal, then, isn’t to make every function equally visible. It’s to decide which ones deserve a permanent physical presence.
Decide what the room actually has to do
Before choosing a sofa or storage cabinet, write down what happens in the room during an ordinary week.
Watching television every evening is a permanent function. Working from home twice a week is important, but that doesn’t necessarily mean a large dedicated desk deserves permanent floor area. Dining for two every day requires a reliable surface, while entertaining six people twice a year probably doesn’t justify six permanent dining chairs.
This is where many apartment layouts become unnecessarily crowded: occasional activities are given the same amount of permanent space as daily ones.
A useful way to think about the room is through three types of function:
- Permanent: activities that need to remain ready every day, such as primary seating.
- Shared: activities that can use furniture already serving another purpose, such as a dining table doubling as an occasional desk.
- Disappearing: functions that need to exist when required but can fold, nest, close, or be stored between uses.
This isn’t an industry rule. It’s simply a practical way to decide what deserves scarce floor area.
Don’t automatically buy the smallest furniture
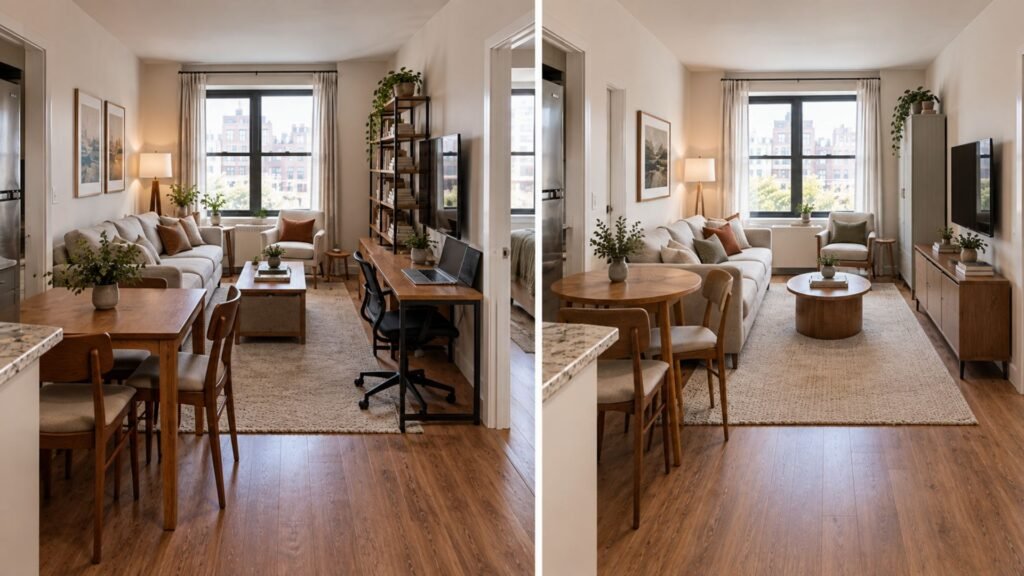
“Small room, small furniture” sounds logical, but it can fail when it produces six undersized pieces where three appropriately scaled ones would work better. Designers working in compact homes have explicitly challenged the assumption that small apartments require uniformly small furniture, while small-space guidance emphasizes choosing pieces intentionally rather than simply miniaturizing everything.
Start with the piece that serves the room’s most important permanent function. For most living rooms, that’s the main sofa or loveseat. Then judge everything else by the remaining usable footprint.
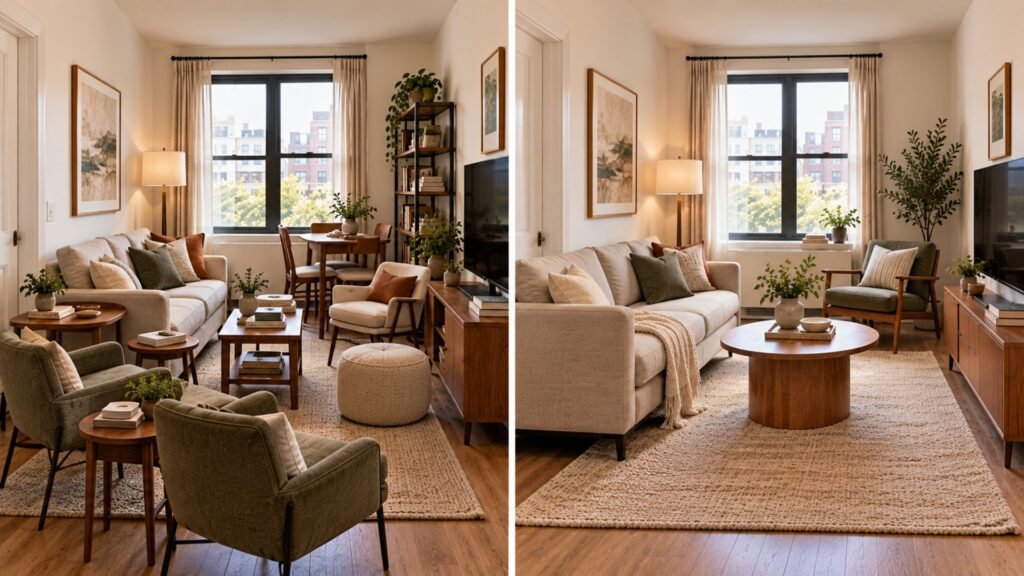
One comfortable sofa plus a movable table may use the room more efficiently than a tiny sofa, two chairs, two side tables, and a coffee table. The question isn’t whether an individual object looks small. It’s what the whole furniture set does to the floor plan.
Protect the route through the room
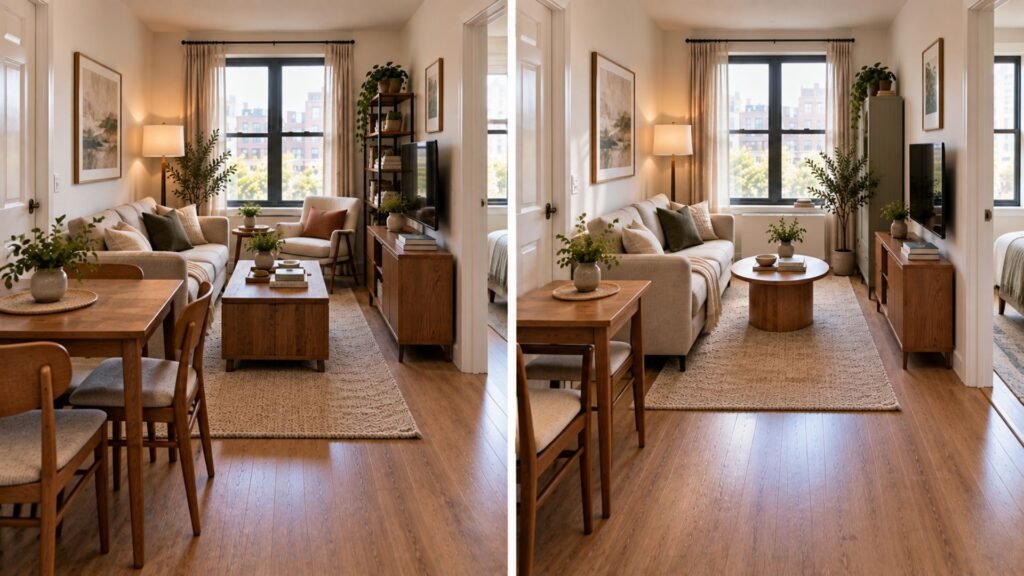
Circulation shouldn’t be whatever space remains after the furniture is placed. In apartments, the living room may sit between the entrance, kitchen, bedroom, balcony, or hallway, which can turn part of its floor area into a route rather than usable furniture space.
Identify that route before arranging the room. If reaching the bedroom means weaving around a coffee table, dining chair, and sofa corner every day, the layout is asking too much of the available footprint.
This may mean choosing a smaller or movable table rather than shrinking the sofa. It may mean moving the dining area toward an edge instead of treating every function as a centered furniture grouping.
Make storage earn the space it occupies
Small apartments need storage, but adding storage furniture without editing what it holds can simply replace object clutter with furniture clutter.
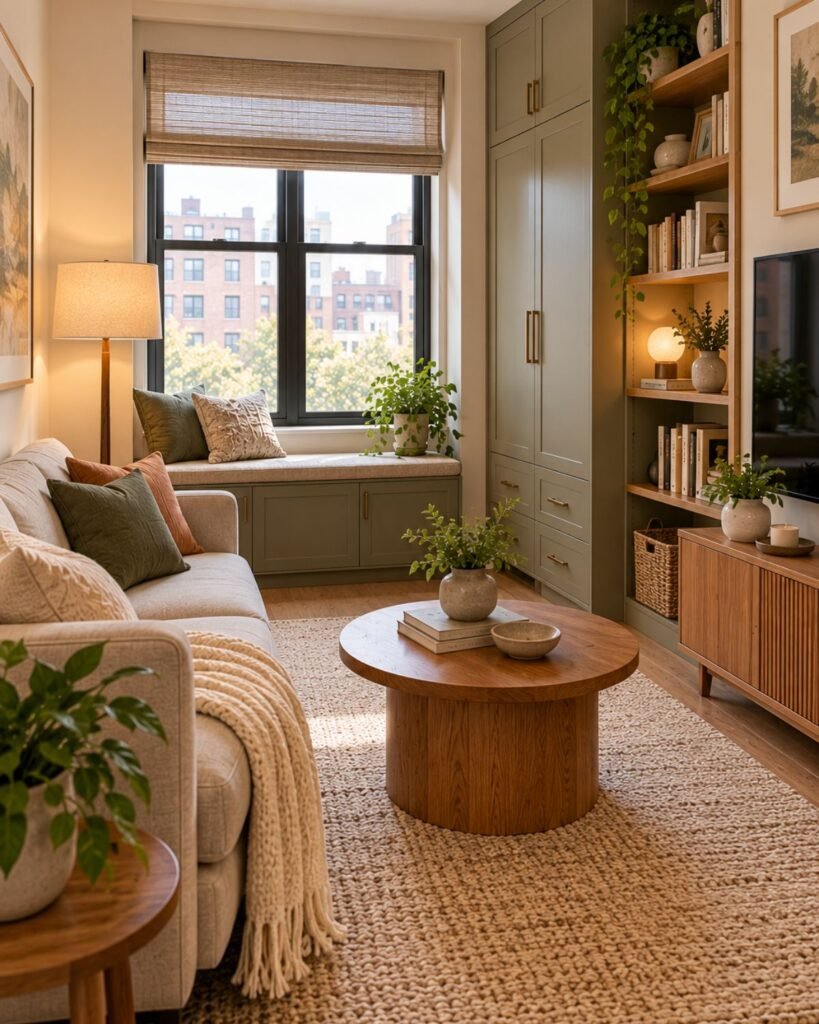
Prioritize storage where one piece solves more than one problem. A closed cabinet can conceal everyday visual noise while providing a surface above. A storage bench can provide seating as well as capacity. Wall storage can preserve floor area where your lease and wall construction allow it.
Open shelving has a different cost: everything on it becomes part of the room visually. That’s useful for books or objects you actually want to see, but less effective when the shelf becomes overflow storage for unrelated household items.
Four small apartment living room setups that solve different problems
The right setup depends less on a decorating style than on what the apartment is asking the room to do. These four directions address different functional pressures.
1. Living room plus dining space
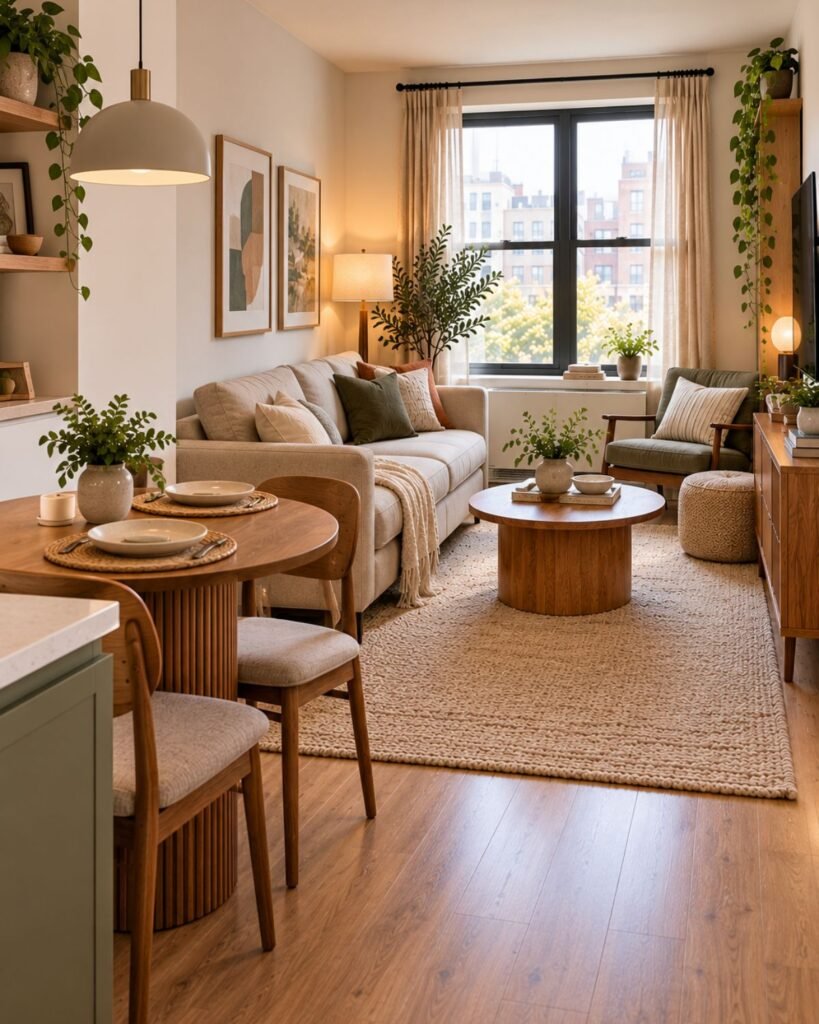
Don’t automatically create a miniature version of a formal dining room beside a miniature living room. Let the dining area borrow an edge of the living space rather than compete for its center.
A compact table against a wall or near the kitchen can work for everyday meals, with lightweight chairs repositioned when guests arrive. Where the layout supports it, a bench can reduce the number of loose chairs occupying circulation space.
2. Living room plus occasional home office
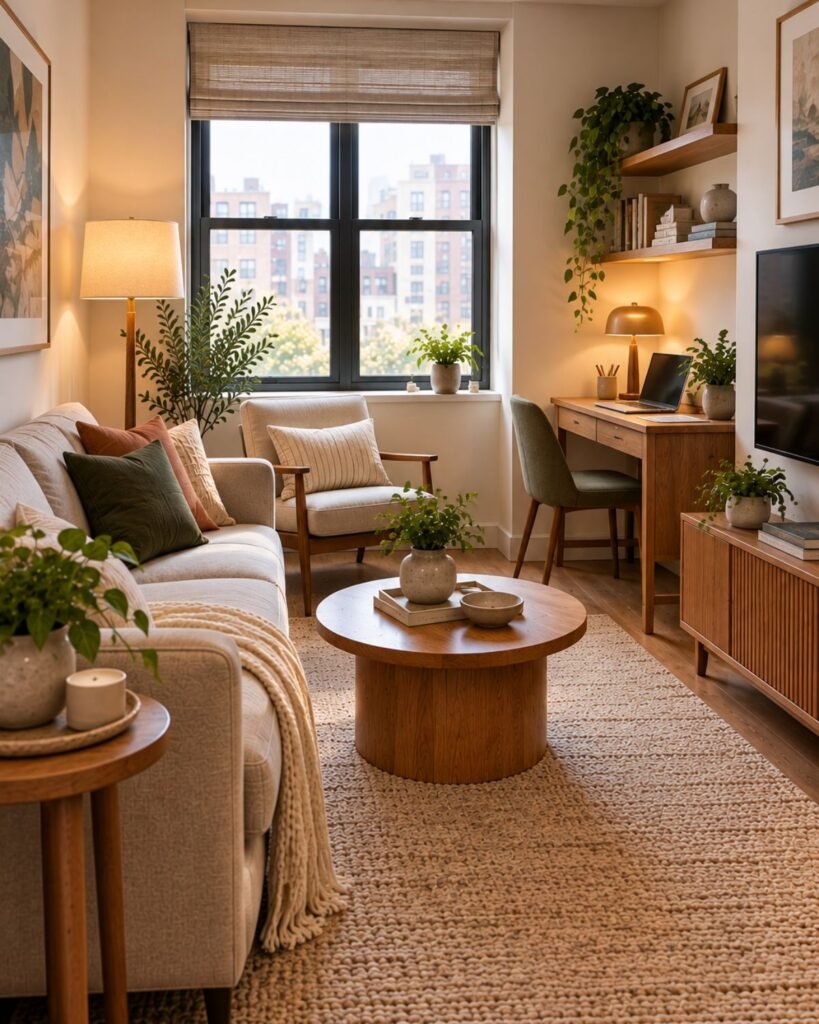
If you work from home every day, a dedicated workstation may deserve permanent space. If work is occasional, first ask whether a dining table or compact console can provide the work surface without adding another large piece.
The key is what happens when work ends. A laptop that can be stored and a chair that already belongs to the room allow the living space to return to its primary role. A permanent desk covered with monitors, cables, and paperwork does not.
3. Living room with serious storage needs
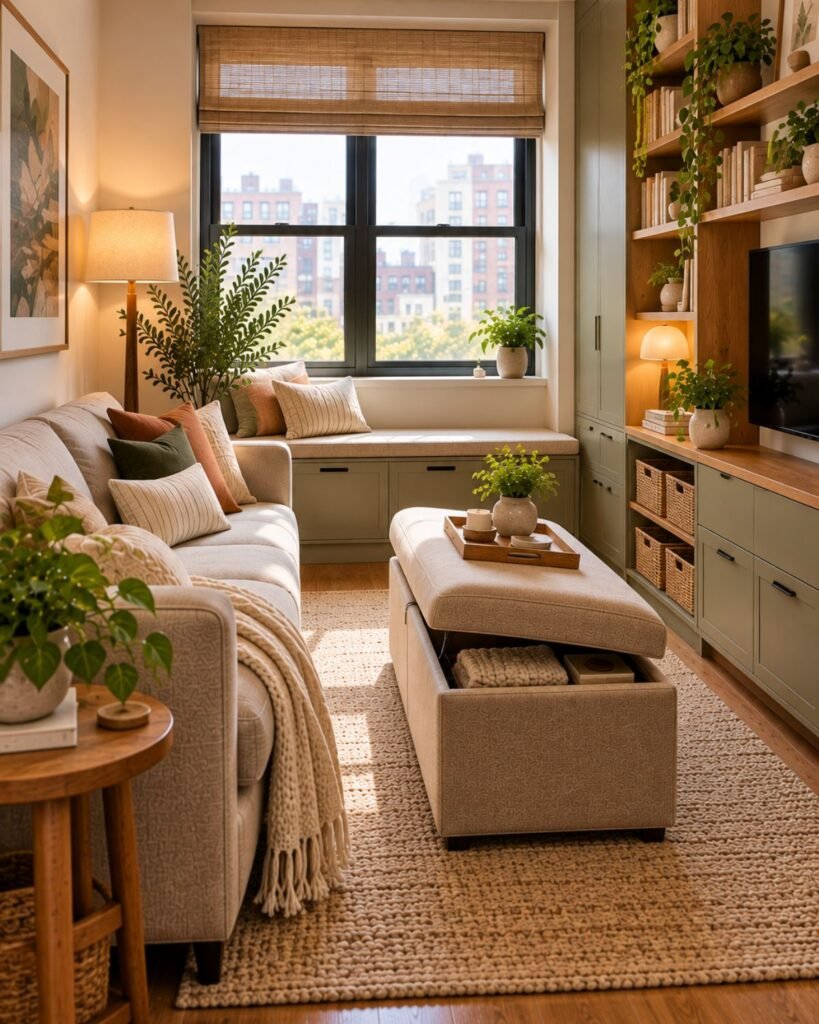
When storage is the pressure point, concentrate it rather than scattering small storage pieces around the room. One substantial cabinet can create less visual fragmentation than multiple baskets, carts, shelving units, and side cabinets.
Keep frequently used items accessible and hide visually noisy categories behind doors where possible. Then leave some surfaces deliberately unfilled. Storage capacity and visible display capacity are not the same thing.
4. Studio-adjacent living zone
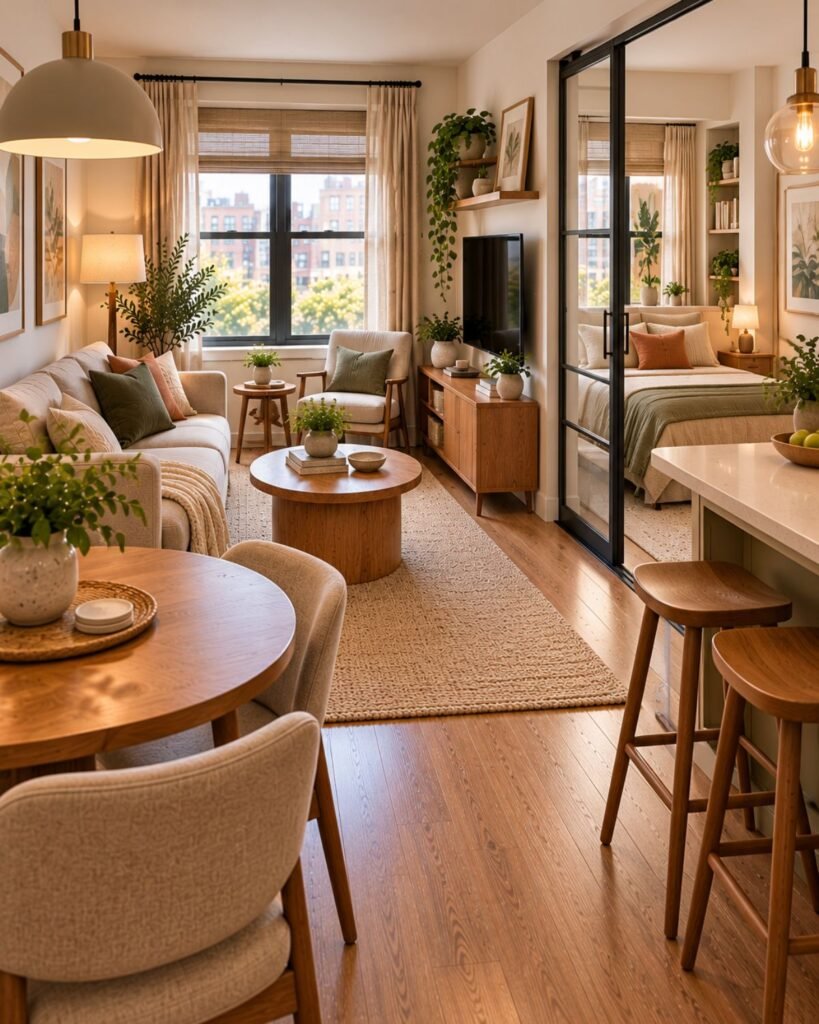
In a studio or very open apartment, the problem changes again: the living room may have no architectural boundary at all.
You don’t necessarily need a physical divider. A rug, furniture orientation, and lighting can establish a recognizable living zone without consuming floor area with another wall or bulky screen. A 430-square-foot apartment featured by Architectural Digest, for example, used rugs, lighting, and art to establish zones without internal partitions.
The boundary only needs to be legible enough that the sofa grouping reads as one function and the neighboring area as another.
Solve the TV without letting it design the entire room
A television needs a usable sightline, but that doesn’t mean every seat and wall has to submit to it.
First identify the wall or surface that allows comfortable viewing without blocking circulation or consuming the room’s best storage position. A slim media unit may be more useful than a deep entertainment center; wall mounting can free the surface below, but only where the wall construction, mounting method, and rental agreement allow it.
If television use is occasional, a projector or concealable screen may suit some apartments, but that creates its own requirements for viewing conditions and equipment. There is no universal small-apartment TV solution.
Renter-friendly changes should actually be reversible
“Renter-friendly” is often used too casually. Painting, drilling, adhesive products, wall-mounted furniture, and changing fixtures can all be subject to lease terms, wall construction, or restoration requirements.
Start with changes that don’t depend on the building: furniture placement, lamps, rugs, curtains where an existing fixing can be used, freestanding storage, art displayed without permanent alteration, and movable furnishings.
If you want to paint, drill, install shelving, mount a television, or use adhesive finishes, check your lease and the relevant surface first. “Removable” on a product description doesn’t guarantee damage-free removal from every wall.
Why small apartment living rooms stop working
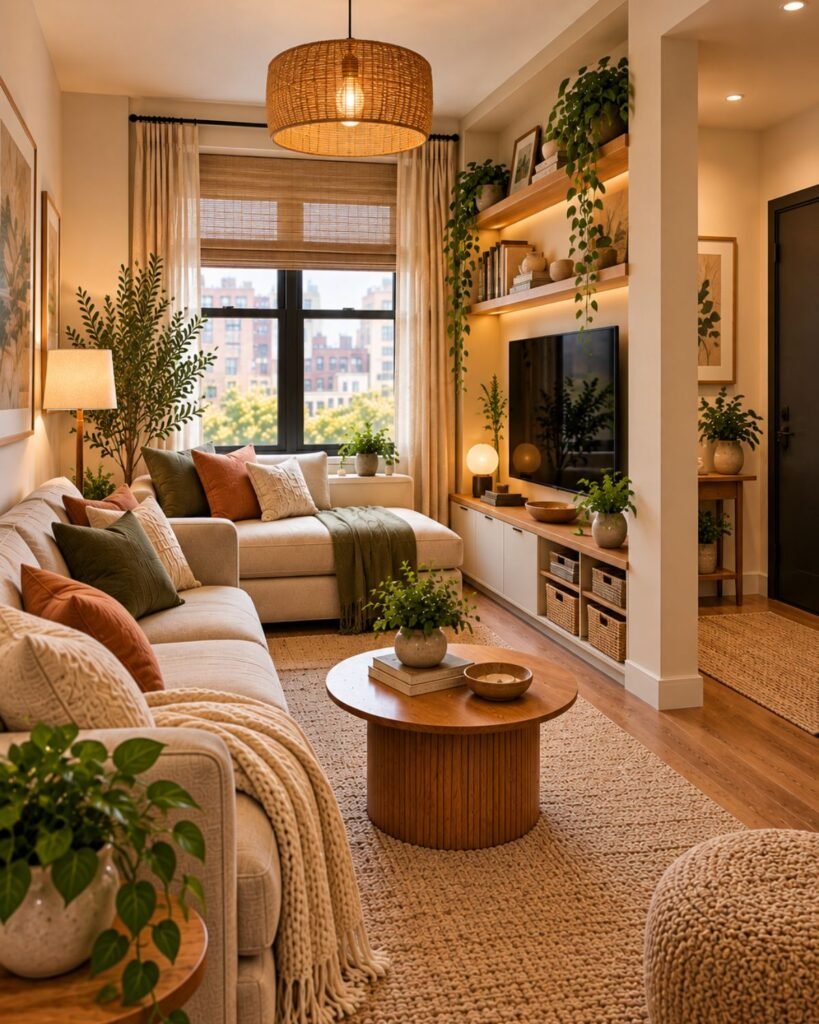
Every function gets its own furniture. A desk for work, dining table for meals, media unit for TV, bookcase for storage, extra chairs for guests, and a full living-room set can overwhelm the room even when every individual piece is compact.
Circulation becomes leftover space. If the route through the apartment is considered only after furnishing, daily movement turns into weaving between objects.
Everything is deliberately undersized. Several tiny pieces can create more edges, gaps, and visual activity than fewer appropriately scaled pieces. Small-space designers do not universally recommend miniature furniture; proportion has to be considered as a whole.
Storage spreads onto every wall. Capacity increases, but so does visual load. Concentrating storage and deciding what should remain visible usually gives the room clearer areas of rest.
Occasional needs control the permanent layout. Guest seating, occasional work, large dinners, or exercise equipment can deserve a solution without deserving permanent control of the floor plan.
The room is optimized for a photograph instead of daily behavior. A glass coffee table or pale palette may make a photograph feel open, but neither solves a blocked route, missing storage, or nowhere to eat.
What should you buy first?
Don’t start with accessories. Start with the floor plan.
Decide the room’s permanent functions first, then choose the largest piece serving the most important one. Usually that means the main seating. After that, solve the most pressing secondary function, whether it’s dining, work, storage, or television.
Only then add tables, occasional seating, lamps, rugs, and decorative pieces. This order exposes whether an accessory actually has somewhere useful to live before you buy it.
It also helps when choosing furniture for an apartment you may eventually leave. Where practical, pieces that can perform another role or work in more than one layout are less dependent on the exact dimensions of today’s room.
Where this leaves you
The best small apartment living room ideas don’t begin with making the apartment look bigger. They begin with deciding what the room needs to do.
Give permanent floor space to permanent needs. Let compatible activities share furniture. Make occasional functions disappear when they’re finished. Protect the route through the room, and judge furniture as a complete floor plan rather than piece by piece.
A small apartment doesn’t need to pretend it’s large. It needs every part of the room to justify the space it occupies.
Small apartment living room ideas FAQs
How do you arrange a small apartment living room?
Start with circulation and the room’s most important permanent function, usually seating. Position that first, protect the main walking route, and then add dining, work, storage, or TV functions according to how frequently they’re actually used.
Does all the furniture need to be small?
No. Filling a compact room with many miniature pieces can create more visual and physical clutter than using fewer appropriately scaled pieces. Evaluate the total footprint and circulation rather than the size of each object in isolation.
Should I use a sofa or sectional in a small apartment?
Either can work if its footprint suits the actual room. A sectional can consolidate several seats into one piece, but its fixed shape makes it less adaptable; a sofa plus a movable occasional chair may offer more flexibility. Measure and plan the complete layout before choosing.
How can I fit a dining area into a small apartment living room?
Give dining an edge rather than automatically creating a second full room inside the living room. A compact table near the kitchen or wall can handle everyday meals, while lightweight or multipurpose seating can expand the setup when needed.
How can I add a home office to a small apartment living room?
First decide whether working is a permanent or occasional function. Daily remote work may justify a dedicated workstation; occasional work may fit a dining table or narrow console so office furniture doesn’t permanently consume living-room space.
How do I add storage without making the room look cluttered?
Concentrate storage instead of distributing small units around every wall, and use closed storage for visually noisy everyday items. Reserve open shelves for things you intentionally want visible.
How can renters improve a small apartment living room?
Start with reversible changes such as layout, rugs, lamps, curtains using existing hardware, and freestanding storage. Check your lease and wall construction before painting, drilling, mounting furniture or televisions, or applying adhesive finishes.
References
- Architectural Digest. “51 Small Living Room Ideas for a Cozy Common Area.”
https://www.architecturaldigest.com/story/living-room-furniture-layout-maximizes-small-space - Architectural Digest. “In Her 430-Square-Foot Munich Apartment, a Designer Shares Space-Saving Tips.” https://www.architecturaldigest.com/story/in-her-430-square-foot-munich-apartment-a-designer-shares-space-saving-tips
- Architectural Digest. “This 330-Square-Foot Chinatown Rental Was Elegantly Transformed With a $5,000 Budget.”https://www.architecturaldigest.com/story/chinatown-rental-designed-by-phoebe-kut
- Apartment Therapy. “This Living Room Was One Big Room — Now It’s Three Smart Spaces. https://www.apartmenttherapy.com/apartment-living-room-partition-ba-37544456
About the author
Emma Carter writes about interior color, home décor, and practical styling for Wallsaide. She focuses on helping readers combine colors, materials, textiles, and decorative elements into rooms that feel balanced and cohesive.