
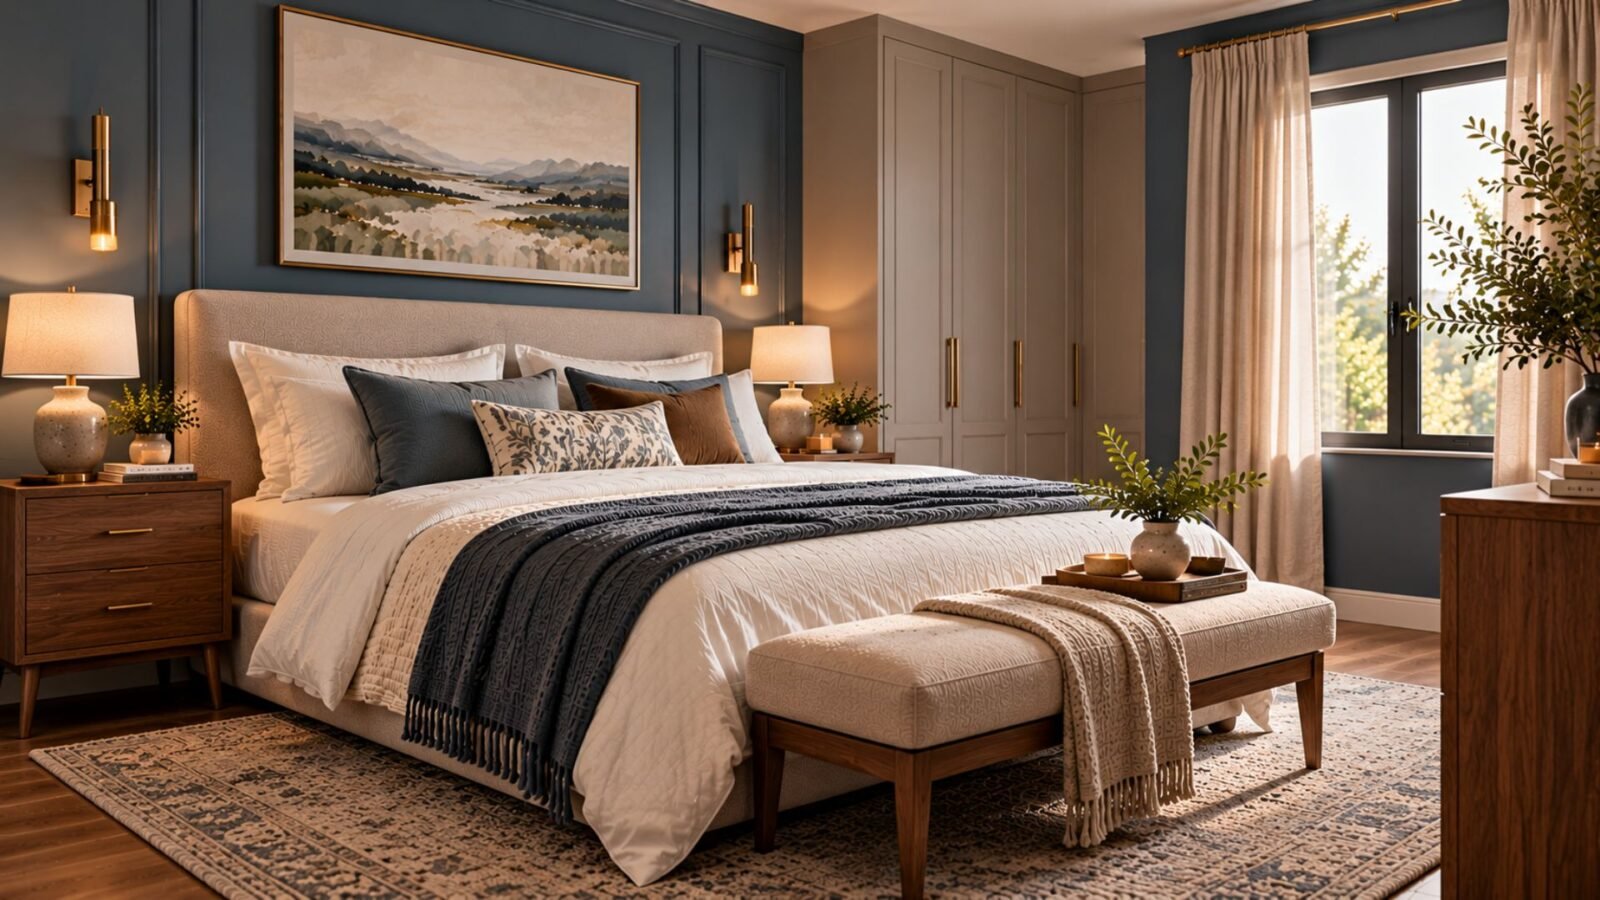

Small Master Bedroom Ideas: How to Make a Compact Primary Bedroom Feel Complete
Smart furniture proportions, purposeful storage and thoughtful styling can make a small primary bedroom feel comfortable, functional and beautifully considered.
A small master bedroom needs to do more than accommodate a bed. It often has to provide comfortable sleeping space for two people, accessible clothing storage, individual bedside essentials and enough room to move without feeling restricted.
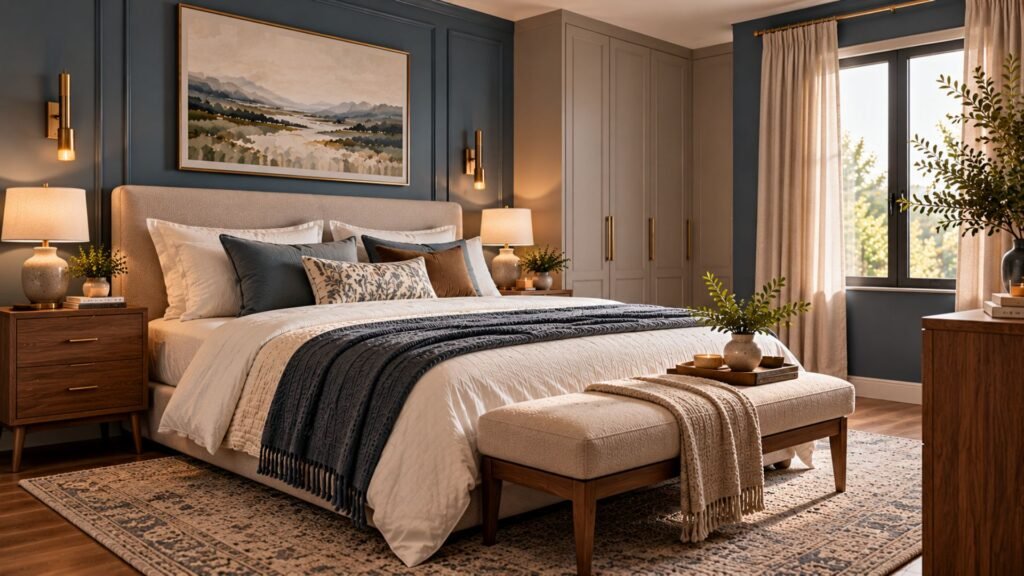
The best small master bedroom ideas solve those practical requirements first, then use color, lighting, materials and furniture proportions to create a room that feels intentional rather than compromised.
For this guide, we’re using the Wallsaide Primary Bedroom Balance: sleeping comfort + shared access + concealed storage + visual breathing room. These four priorities help you decide what deserves space and what can be simplified.
What makes a small master bedroom different?
A compact primary bedroom presents a different design challenge from a small guest room or single-person bedroom.
Two people may need access to the bed, separate places for everyday belongings, adequate clothing storage and sufficient space to get dressed. The room may also need to accommodate an en-suite door, wardrobe doors or an awkward window position.
That makes the relationship between furniture more important than the number of decorative elements.
A beautiful bed is not particularly useful if one person has to climb across the other to reach it. Likewise, a large wardrobe may provide generous storage but make the room uncomfortable to navigate.
The aim is not to fit everything a larger primary suite might contain. It is to preserve the functions that matter most.
The Wallsaide Primary Bedroom Balance
Before choosing furniture, evaluate the room against four priorities.
Sleeping comfort: Choose a bed that genuinely suits the people using it. A smaller bed is not automatically a better solution if it compromises everyday comfort.
Shared access: Consider how both people enter, exit and move around the bed. Bedside access and routes to doors should remain practical.
Concealed storage: Give clothing and daily essentials a logical home. The goal is to reduce visible clutter without filling every available wall with cabinets.
Visual breathing room: Leave enough open wall and floor area for the room to feel balanced. A compact bedroom does not need furniture in every corner.
These priorities are connected. Increasing storage can reduce circulation, while choosing an oversized bed can limit bedside furniture. Good design means making those trade-offs deliberately.
17 small master bedroom ideas that make the space work harder
1. Choose the bed size before designing the rest of the room
The bed is the most important piece of furniture in a primary bedroom, and its dimensions determine what else can fit.
Begin by measuring the room, noting doors, windows, radiators and built-in storage. Then compare the actual dimensions of the bed frame, not just the mattress.
A king-size mattress may seem attractive, but a bulky frame can consume substantially more space than expected. A queen or double bed with a slimmer frame may leave room for more useful bedside access.
However, don’t downsize purely for appearance. Sleeping comfort remains the first priority.
Best when: The room is narrow or a larger bed would restrict access to wardrobes and doors.
Avoid when: The smaller mattress would be uncomfortable for the people sharing it.
2. Use a tailored upholstered headboard
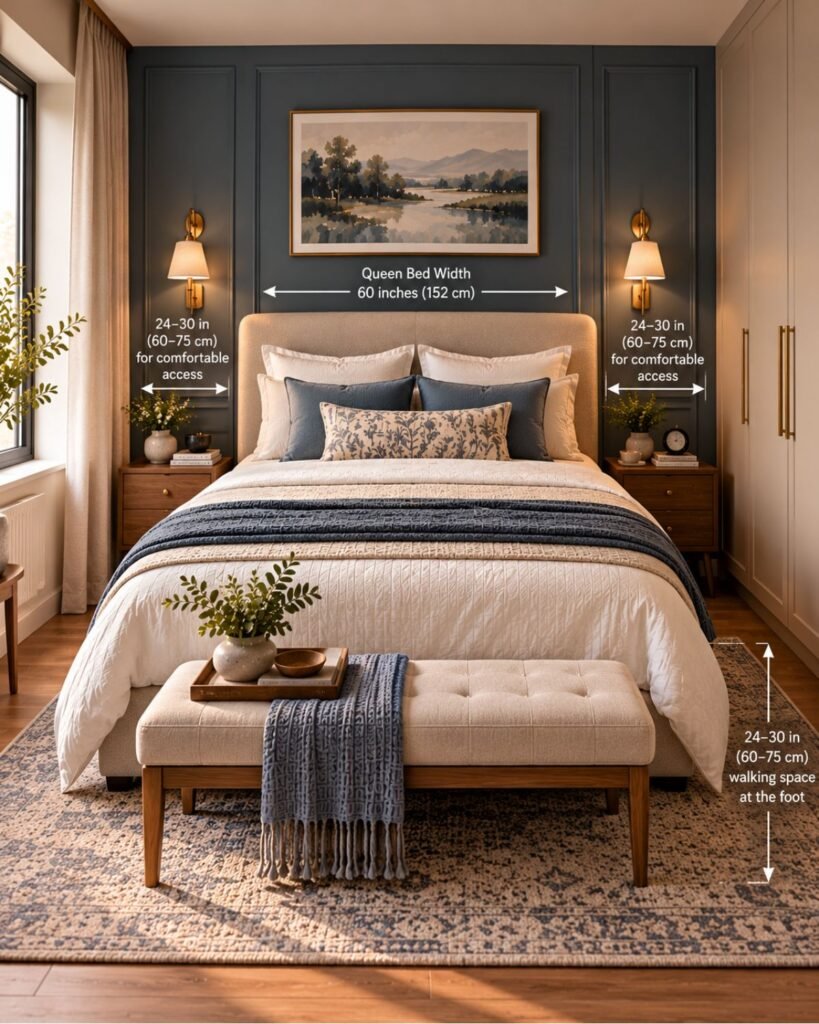
A well-proportioned headboard can make a compact primary bedroom feel more finished without requiring additional furniture.
Choose a design with a relatively slim profile, especially when the bed sits against a narrow wall.
A softly upholstered headboard introduces comfort and texture. A simple curved shape can soften a room with rectangular wardrobes and straight architectural lines.
For a more tailored look, extend the headboard slightly beyond the mattress width so the bed feels visually anchored.
Avoid excessively thick padding or oversized winged sides if they make the bed dominate the room.
3. Replace matching bedside tables with pieces that actually fit
Two identical nightstands are not essential.
One side of the bed may have more space than the other, particularly in an irregular room. A narrow drawer unit on one side and a small wall-mounted shelf on the other can be more practical than forcing two bulky cabinets into the layout.
Prioritize the items each person actually needs: a phone, glasses, water, a book or medication.
If both people need concealed storage, look for compact drawer units rather than open shelves.
The goal is functional fairness, not necessarily visual symmetry.
4. Create a sophisticated color palette with depth
Small bedrooms do not have to be white.
A carefully controlled palette can make a compact room feel more substantial and intentional. Dusty blue, warm stone, mushroom, muted plum and soft charcoal can all work beautifully.
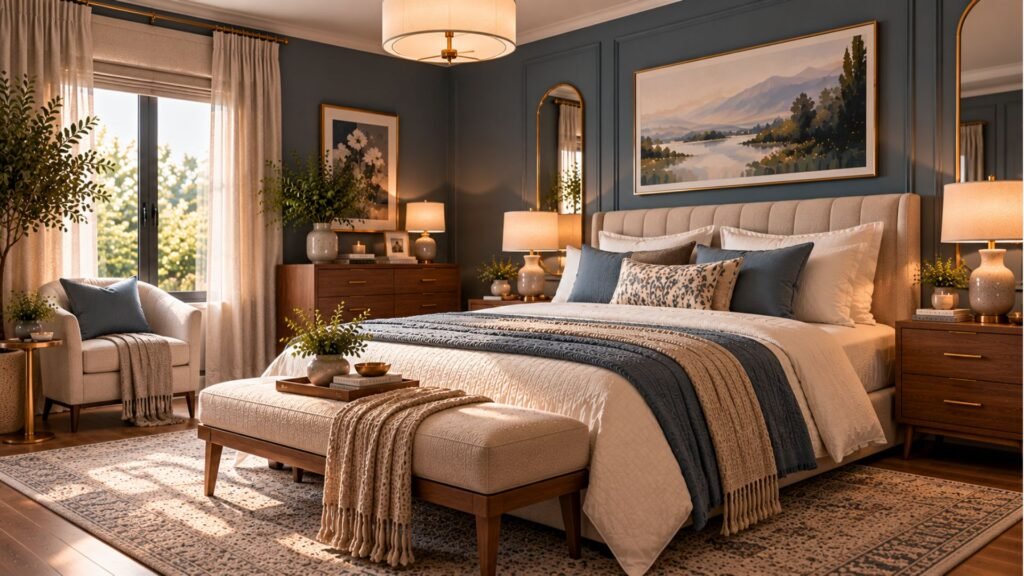
For W026, consider a dusty blue, ivory and walnut combination. The blue adds quiet character, ivory keeps the room fresh and walnut introduces warmth.
Test colors in the actual bedroom under daylight and evening lighting. The same paint can look quite different beside flooring, curtains and bedding.
5. Use wall-mounted bedside lighting
Table lamps consume valuable bedside surface space.
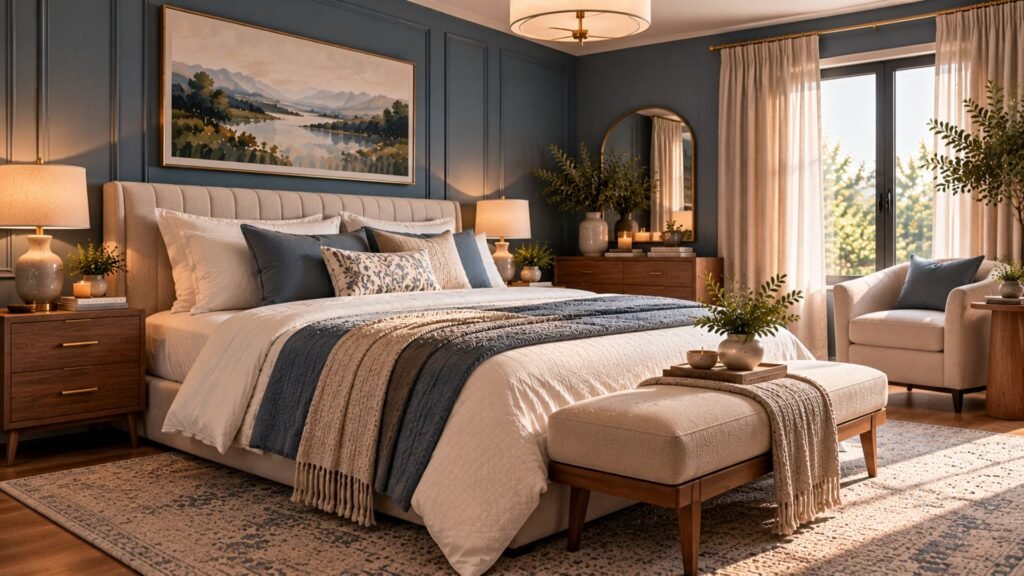
Wall-mounted sconces or compact pendants can free that space while creating a more intentional lighting arrangement.
Position the lights for the people using them. Reading lights should illuminate the reading area without producing uncomfortable glare for the other person.
Individually controlled bedside lighting is particularly useful in a shared bedroom.
Choose fittings with appropriate projection from the wall so they don’t become obstacles when someone gets into bed.
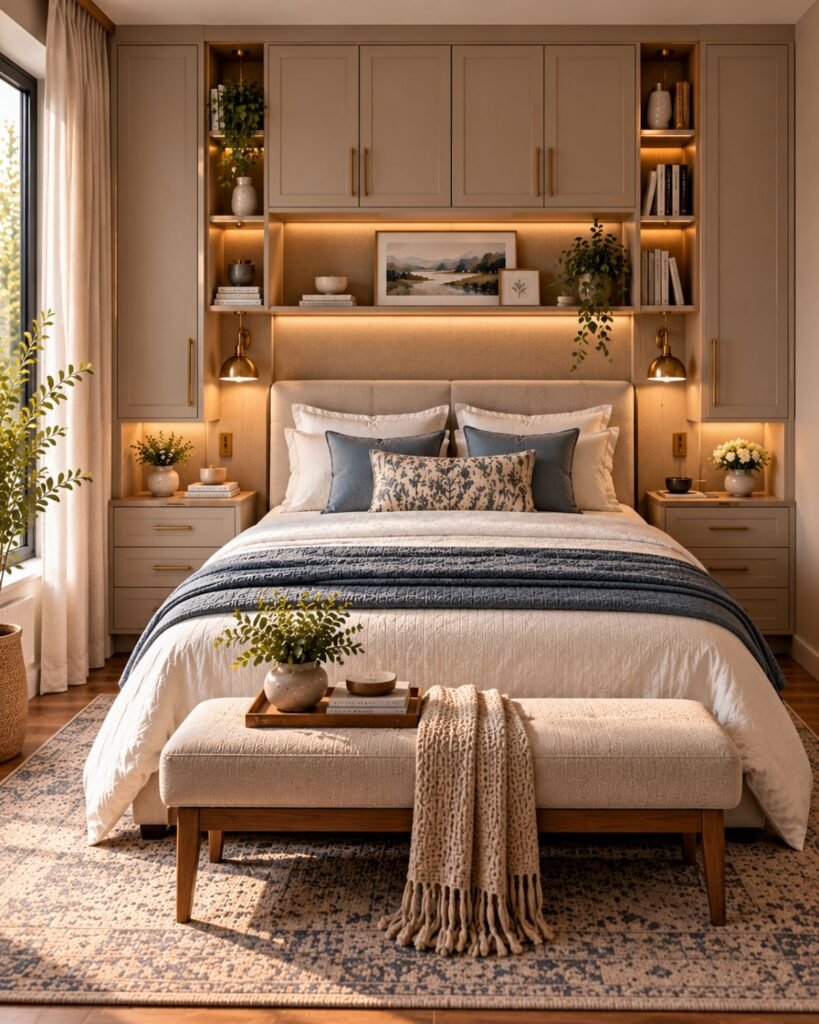
6. Build storage around the bed without enclosing it
The wall behind the bed may offer opportunities for shallow cabinetry, recessed niches or integrated bedside drawers.
This approach can consolidate storage into one organized zone rather than distributing cabinets throughout the room.
However, overhead storage needs careful design.
Heavy-looking cabinets directly above the pillows can make a compact room feel enclosed. Keep the composition visually balanced and ensure all wall-mounted storage is securely installed according to the manufacturer’s requirements.
If a built-in system isn’t practical, a headboard with discreet storage can offer a simpler alternative.
7. Choose sliding wardrobe doors where circulation is limited
A wardrobe with hinged doors requires space in front of it.
Sliding doors can be useful where a narrow passage separates the wardrobe from the bed, because the doors don’t swing into that passage.
They do have limitations. Sliding systems generally prevent the entire wardrobe opening from being accessible simultaneously.
Before choosing either system, consider drawer access, internal organization and how two people will use the wardrobe.
A well-planned interior is more valuable than an impressive exterior that makes everyday clothing difficult to reach.
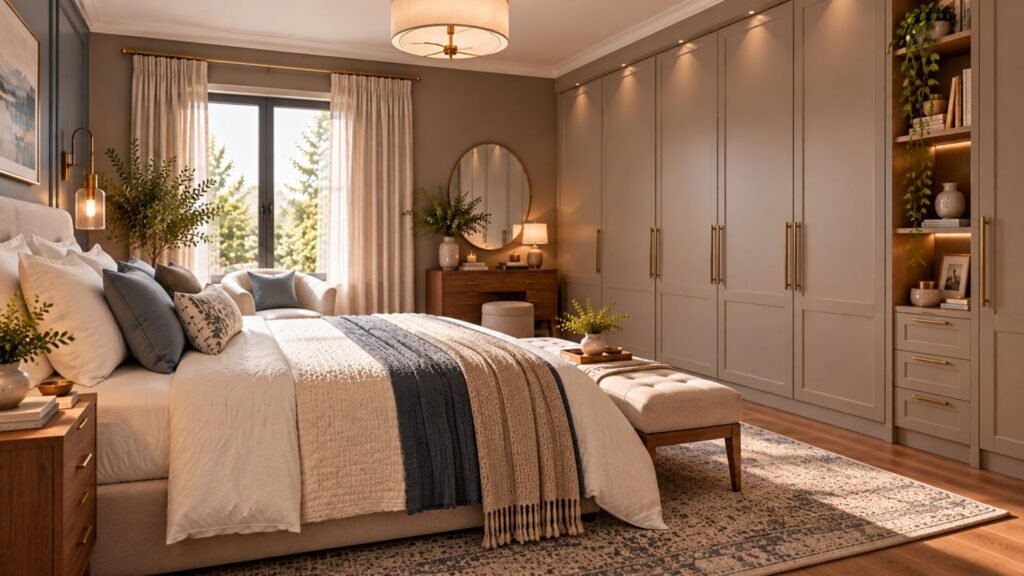
8. Use one continuous wardrobe wall
Several freestanding storage pieces can make a small bedroom feel visually fragmented.
A coordinated wardrobe wall creates a more unified appearance and can use vertical space efficiently.
For a modern-classic primary bedroom, consider flat-front or subtly framed cabinetry in a warm stone finish. Walnut interiors or bronze handles can add depth without making the room overly decorative.
Full-height storage is especially useful for seasonal clothing and infrequently used items.
Keep the most frequently accessed belongings within comfortable reach.
9. Keep the area around the bedroom door clear
The entry route affects how spacious a room feels.
When the door opens directly toward a dresser, chair or projecting wardrobe, the bedroom can feel crowded before you even reach the bed.
Look at the room from the doorway and identify the first major obstacle.
Where possible, keep this route clear and allow the eye to travel toward the bed, window or a calm section of wall.
For more detailed furniture-placement solutions, see our small bedroom layout ideas.
10. Use a large mirror where it serves a purpose
A mirror can reflect daylight and introduce visual depth, but its position matters.
A full-length mirror beside a wardrobe is useful for dressing. A mirror opposite a window can reflect light, although it may also introduce glare depending on the orientation.
Avoid placing mirrors solely to create the illusion of space.
They should serve a practical purpose and reflect something visually appealing rather than an untidy storage area.
A tall, narrow mirror can be particularly effective when wall space is limited.
11. Replace a bedroom bench with something more useful
A bench at the foot of the bed can look attractive in a large primary suite, but it may be unnecessary in a compact room.
If the bench reduces the passage between the bed and wardrobe, remove it.
If you genuinely need seating, consider a slim upholstered stool that can sit beside a dresser or beneath a dressing table.
Alternatively, a storage ottoman can provide seating and concealed storage, provided there is sufficient room to open and use it.
Furniture should earn its floor space.
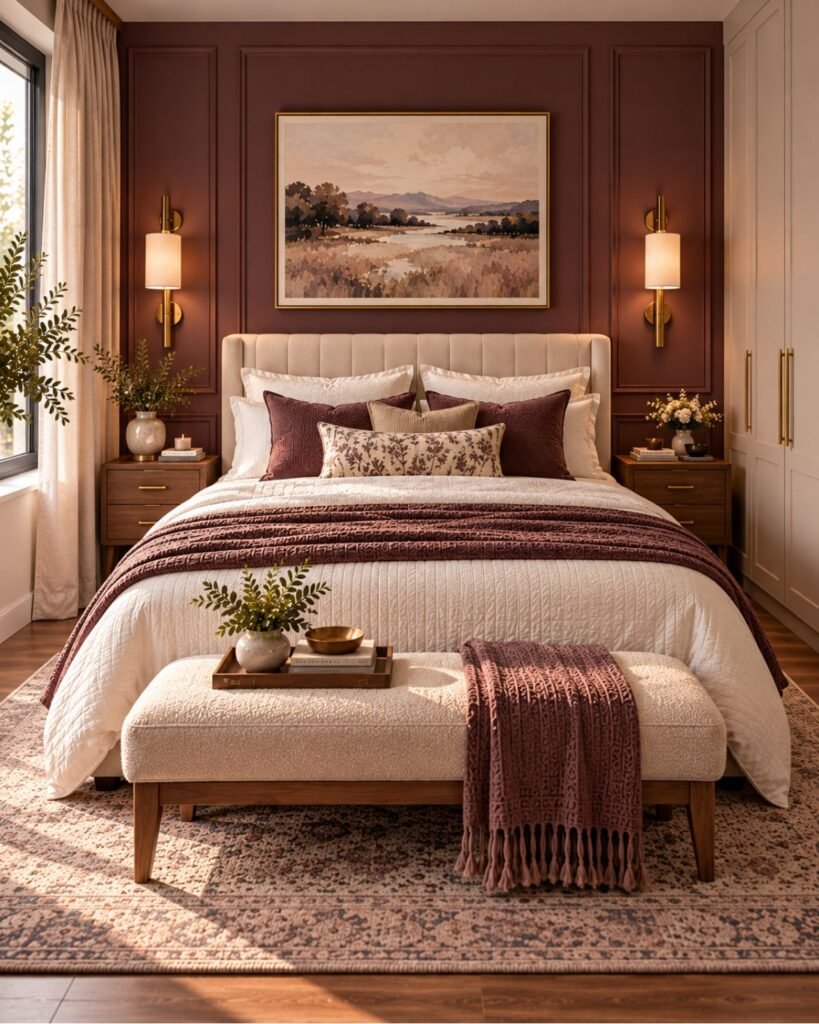
12. Add character with a restrained feature wall
A feature wall can give a compact bedroom a distinct identity without filling the room with accessories.
Consider a muted burgundy wall behind a cream upholstered bed, a dusty blue painted wall with simple molding or a softly textured mineral-style finish.
The important decision is what the feature wall should emphasize.
If the bed is already sculptural, keep the wall simpler. If the furniture is understated, the wall can carry more visual interest.
Avoid combining too many competing features in a small room.
13. Use curtains to create a taller visual line
Curtains can help connect a small bedroom’s window to the surrounding architecture.
Mounting a curtain track above the window, where appropriate, can create a more continuous vertical line.
Full-length curtains also add softness and can make a bedroom feel more complete.
Choose a fabric with enough body to hang neatly, but avoid excessively bulky treatments that occupy valuable space beside the bed.
In a shared primary bedroom, consider how the window treatment handles privacy and light control as well as appearance.
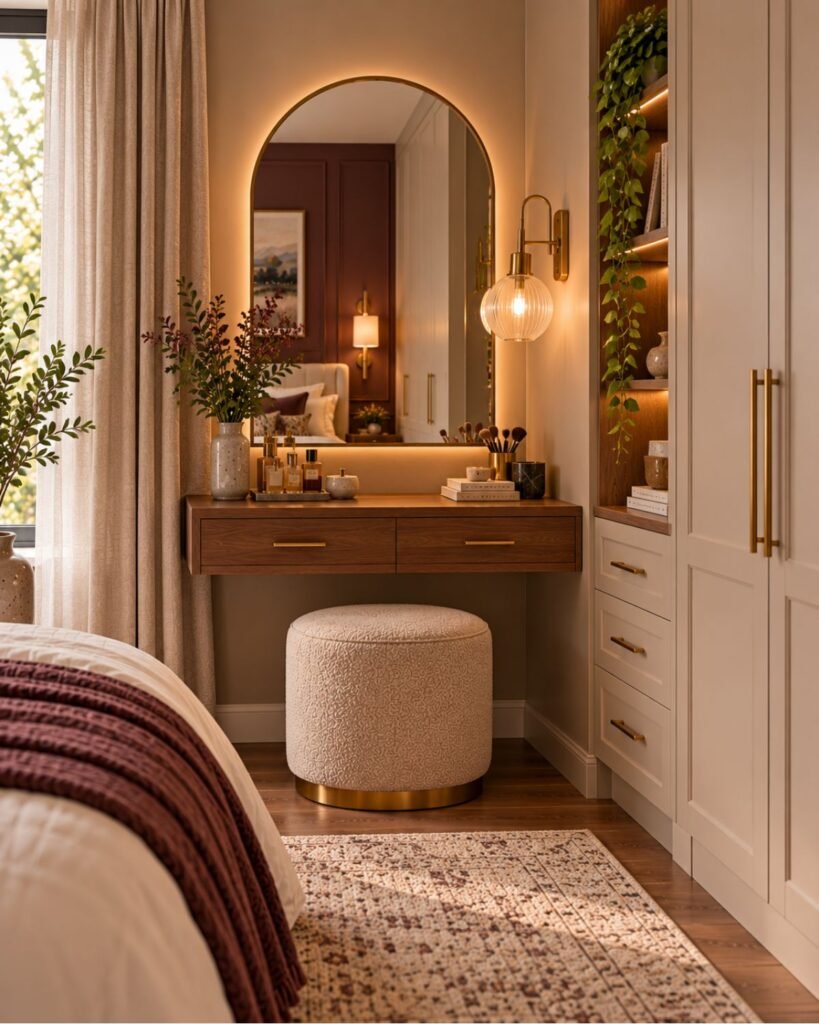
14. Create a compact dressing area instead of a full vanity
A separate dressing table may not fit, but a narrow surface can still provide a useful place for daily grooming.
A shallow wall-mounted drawer beneath a mirror can hold small essentials without taking up as much space as a conventional vanity.
If seating is necessary, choose a stool that tucks fully underneath.
Position the mirror where the lighting is useful and avoid creating a dressing area that obstructs access to the wardrobe.
A compact, functional arrangement is better than an elaborate vanity that makes the room difficult to navigate.
15. Make the bed wall the focal point
A compact primary bedroom benefits from a clear visual hierarchy.
Usually, the bed is the natural focal point.
You can reinforce it with a shaped headboard, carefully positioned artwork, subtle wall molding or a pair of coordinated lights.
Keep surrounding elements quieter so the eye has somewhere to settle.
A strong focal point does not have to be dramatic. Sometimes a beautiful upholstered headboard against a deep blue wall is enough.
16. Combine hidden storage with one decorative display
A primary bedroom needs practical storage, but a completely closed arrangement can feel impersonal.
Use concealed cabinetry for clothing and everyday clutter, then reserve a small area for meaningful objects.
This might be a narrow shelf holding a framed photograph, ceramic vessel and a few books.
The display should remain edited. It is not necessary to fill every shelf or decorate every available surface.
For additional ideas, our small bedroom storage guide explores under-bed, vertical and integrated storage in greater detail.
17. Finish with fewer, better-chosen details
The final styling should support the bedroom rather than compete with its functions.
Choose bedding that works with the palette, a rug that relates properly to the bed and a limited number of accessories that introduce personality.
A single piece of artwork, one ceramic lamp and a textured throw may be enough.
The most successful small primary bedrooms often feel complete because the furniture, lighting and materials work together, not because every surface has been decorated.
How to arrange a small master bedroom for two people
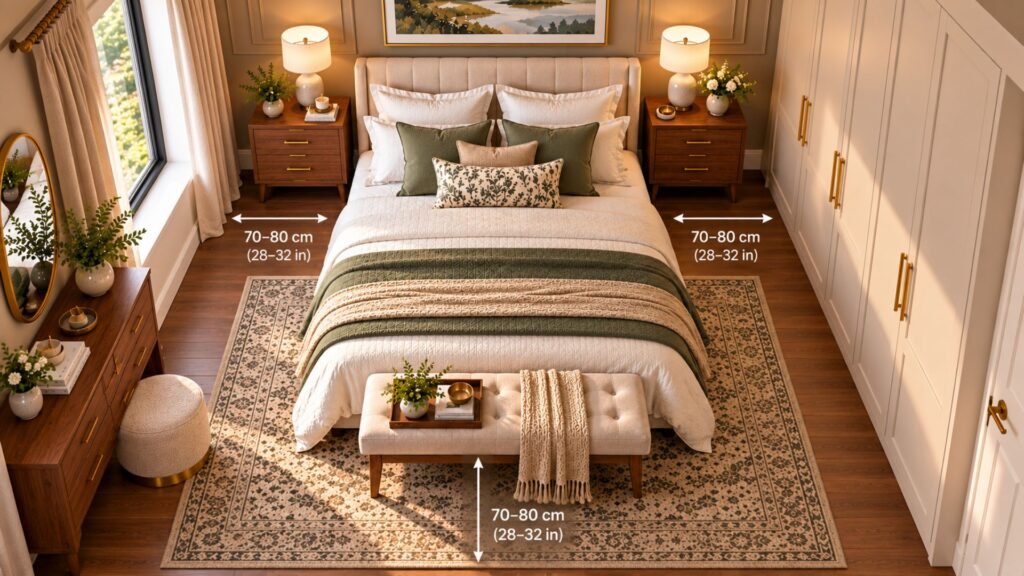
A shared primary bedroom works best when both occupants can use essential furniture without repeatedly getting in each other’s way.
Begin with the bed, then examine the routes to the wardrobe, doorway and any en-suite bathroom.
Three practical arrangements
| Room shape | Recommended approach |
|---|---|
| Square bedroom | Center the bed on a suitable wall, with compact bedside furniture and wardrobes on another wall. |
| Long, narrow bedroom | Use a slim bed frame and shallow bedside storage. Avoid placing bulky furniture opposite the bed. |
| Bedroom with en-suite | Preserve an unobstructed route between the bed, wardrobe and bathroom door. |
Architectural Digest’s bedroom layout guide also emphasizes planning around architectural constraints and the room’s actual functions rather than relying on a single universal furniture arrangement.
Before purchasing large furniture, mark its footprint on the floor using painter’s tape. Check whether doors and drawers open, whether both people can access the bed and whether the room remains comfortable to move through.
Should a small master bedroom have a king or queen bed?
Neither is universally better.
A king-size bed may provide more sleeping space, but a queen can preserve valuable circulation in a compact bedroom.
Standard US mattress dimensions are approximately:
| Mattress | Dimensions |
|---|---|
| Full/double | 54 × 75 inches |
| Queen | 60 × 80 inches |
| King | 76 × 80 inches |
These are mattress dimensions, not the complete bed frame. Sizes also vary internationally.
A king is 16 inches wider than a standard US queen. That difference can materially affect bedside access.
Measure the full frame, including any projecting headboard or footboard, before deciding.
The best choice is the largest comfortable bed that still allows the room to function properly.
The best colors for a small master bedroom
A compact primary bedroom can feel sophisticated with richer colors, provided they are balanced carefully.
Dusty blue + ivory + walnut
Calm, tailored and versatile. Particularly suitable for upholstered headboards and warm timber furniture.
Muted burgundy + warm white + bronze
Richer and more intimate, especially with subtle wall molding and softly diffused lighting.
Mushroom + charcoal + natural linen
Restrained and contemporary, with enough tonal contrast to keep the room from looking flat.
Warm stone + dark walnut + antique brass
A modern-classic combination that creates depth through materials rather than bold pattern.
Don’t assume that dark colors are unsuitable for small rooms. Designers featured in Architectural Digest demonstrate how richer palettes and layered textures can give compact bedrooms a more intentional, enveloping character.
Small master bedroom mistakes to avoid
Buying furniture before measuring
A bed may fit on paper but leave inadequate space for wardrobe doors, drawers or movement.
Measure the complete room and furniture footprints before ordering.
Prioritizing symmetry over usability
Matching nightstands are attractive, but they should not compromise access or block a doorway.
Choose appropriately sized furniture for each side.
Filling every wall with storage
Storage is essential, but excessive cabinetry can make a compact bedroom feel enclosed.
Consolidate storage where possible and preserve some open wall area.
Choosing too many decorative features
An elaborate headboard, patterned wallpaper, bold rug and multiple statement lights may compete for attention.
Select one primary feature and allow the remaining elements to support it.
Ignoring how two people use the room
A shared bedroom should accommodate different routines, lighting preferences and storage needs.
Discuss these practical requirements before finalizing the design.
A simple plan for redesigning your small master bedroom
Follow this sequence to avoid unnecessary purchases.
- Measure the room: Record dimensions, door swings, windows and existing fixed elements.
- Choose the bed: Prioritize sleeping comfort while preserving access.
- Plan shared circulation: Check both sides of the bed and routes to wardrobes and doors.
- Organize storage: Decide what needs to be concealed and what should remain accessible.
- Select the palette: Test paint and fabric samples under the room’s actual lighting.
- Plan lighting: Include separately controlled bedside sources where possible.
- Add finishing layers: Choose curtains, bedding, a properly sized rug and limited decorative details.
For a broader introduction to room styling, explore our bedroom ideas guide.
Frequently asked questions
How do you make a small master bedroom look bigger?
Use appropriately scaled furniture, preserve clear routes, consolidate storage and avoid excessive visual clutter. A coordinated palette, thoughtfully positioned mirror and well-proportioned curtains can also help the room feel more open.
Can a king-size bed fit in a small master bedroom?
Sometimes. The deciding factors are the room’s dimensions, bed-frame size, door positions and required circulation. A king bed should not block essential storage or make movement around the room uncomfortable.
What is the best furniture layout for a small master bedroom?
Where possible, position the bed against a suitable wall with access from both sides. Place wardrobes where their doors and drawers can operate comfortably, and avoid obstructing the main route through the room.
What colors make a small master bedroom feel luxurious?
Dusty blue, mushroom, warm stone, muted burgundy and charcoal can create a sophisticated atmosphere. Pair them with complementary textiles, good lighting and restrained materials rather than relying on color alone.
How can I add storage without making the room crowded?
Prioritize a coordinated wardrobe system, under-bed storage where accessible and compact bedside drawers. Closed storage can reduce visual clutter, while full-height cabinetry can use otherwise overlooked space.
Should both sides of the bed have matching nightstands?
No. Different nightstands can work well when they share a visual relationship through color, material, height or styling. Function should take priority when space is limited.
How can I make a small master bedroom feel romantic and cozy?
Use layered lighting, comfortable bedding, tactile fabrics and a cohesive palette. A softly upholstered headboard, warm bedside lamps and limited decorative details can create intimacy without crowding the room.
A small master bedroom should still feel like the main bedroom
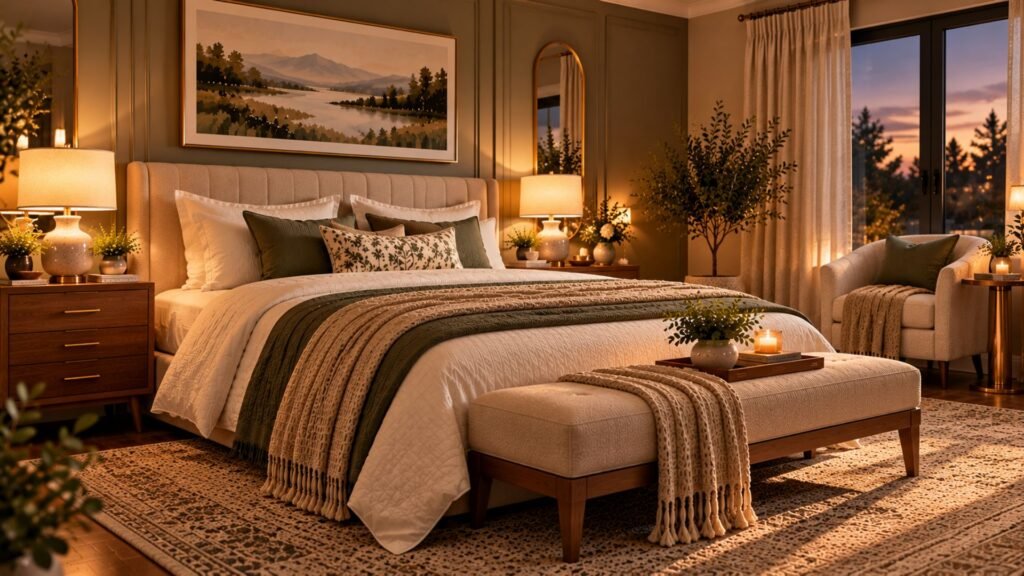
A compact primary bedroom doesn’t need to imitate a large luxury suite.
It needs a comfortable bed, practical shared access, enough storage and a considered atmosphere that supports everyday routines.
Return to the Wallsaide Primary Bedroom Balance whenever a design decision becomes difficult: sleeping comfort, shared access, concealed storage and visual breathing room.
When those four elements work together, even a modest bedroom can feel complete.
References
- Architectural Digest — 46 Small-Bedroom Ideas for When Your Bed Takes Up the Whole Damn Room
- Architectural Digest — 15 Clever Bedroom Layout Ideas to Maximize Your Space
- Architectural Digest — 12 Primary Bedroom Ideas to Start and End Your Day on the Right Note
- IKEA — Big Ideas for Small Bedrooms
- IKEA — Sleek Storage Ideas for a Minimalist Bedroom Look
About the author
Daniel Brooks writes about space planning, furniture layouts, and functional interiors for Wallsaide. He focuses on proportion, circulation, storage, and practical design decisions that help readers make better use of their available space.