
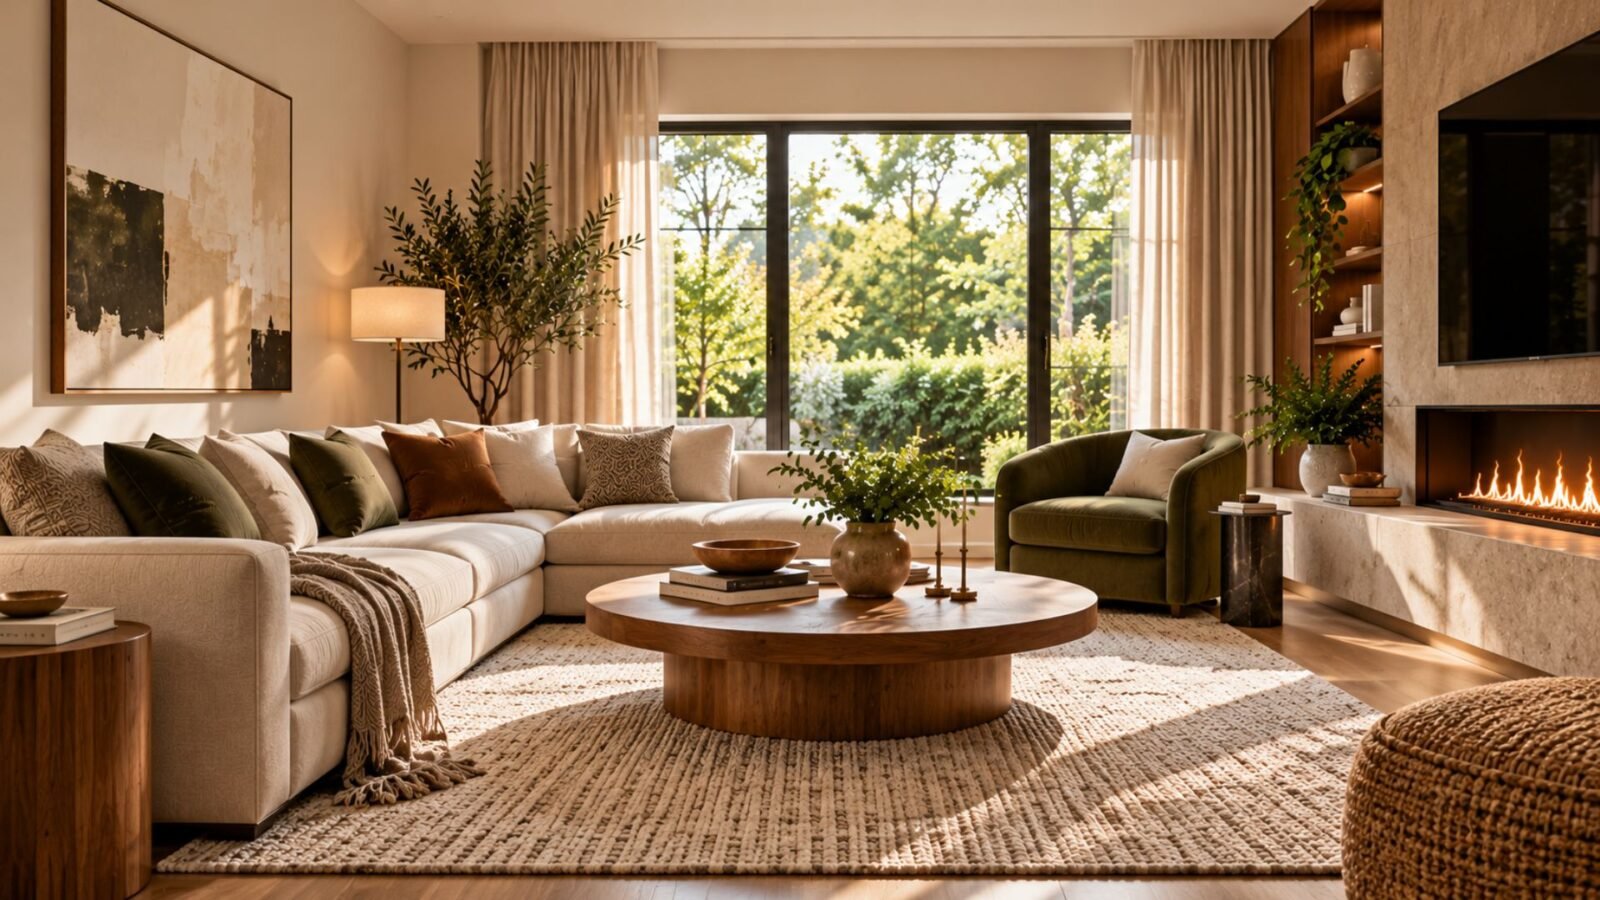

Design the room in the right order: understand its constraints and function first, solve the layout next, then build color, lighting and decoration around those decisions.
Learning how to design a living room becomes much easier when you stop treating every decision as equally urgent.
Don’t start with cushions, paint colors or a sofa you found online. Start with the room itself: its dimensions, doors, windows, fixed features and the way people need to use and move through it. Those decisions determine which layouts and furniture sizes can realistically work.
Once the function and layout are resolved, you can choose major furniture, develop the color and material palette, establish lighting and window treatments, and finally add artwork and personal objects.
The principle is simple: make the decisions that constrain other decisions first.
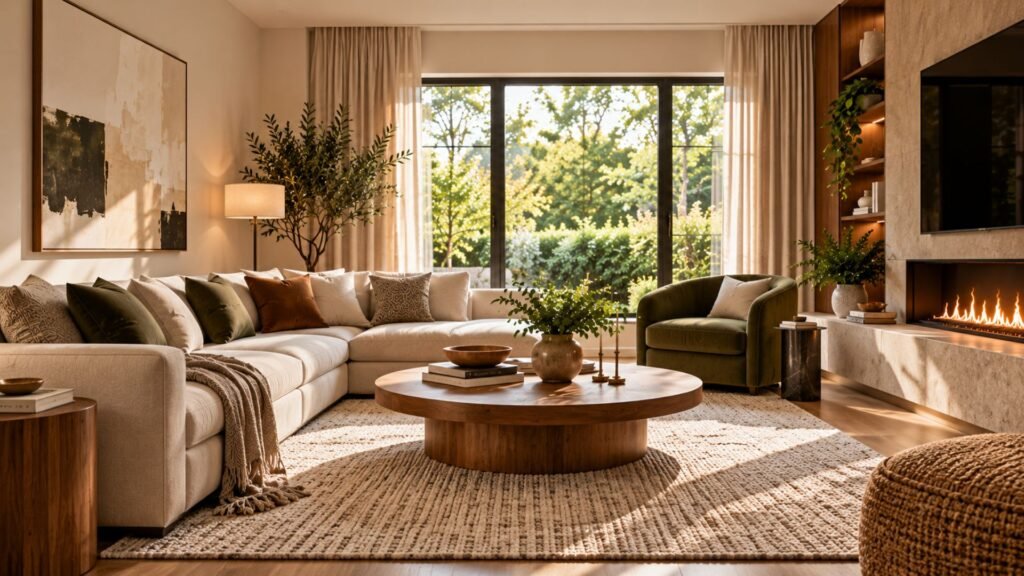
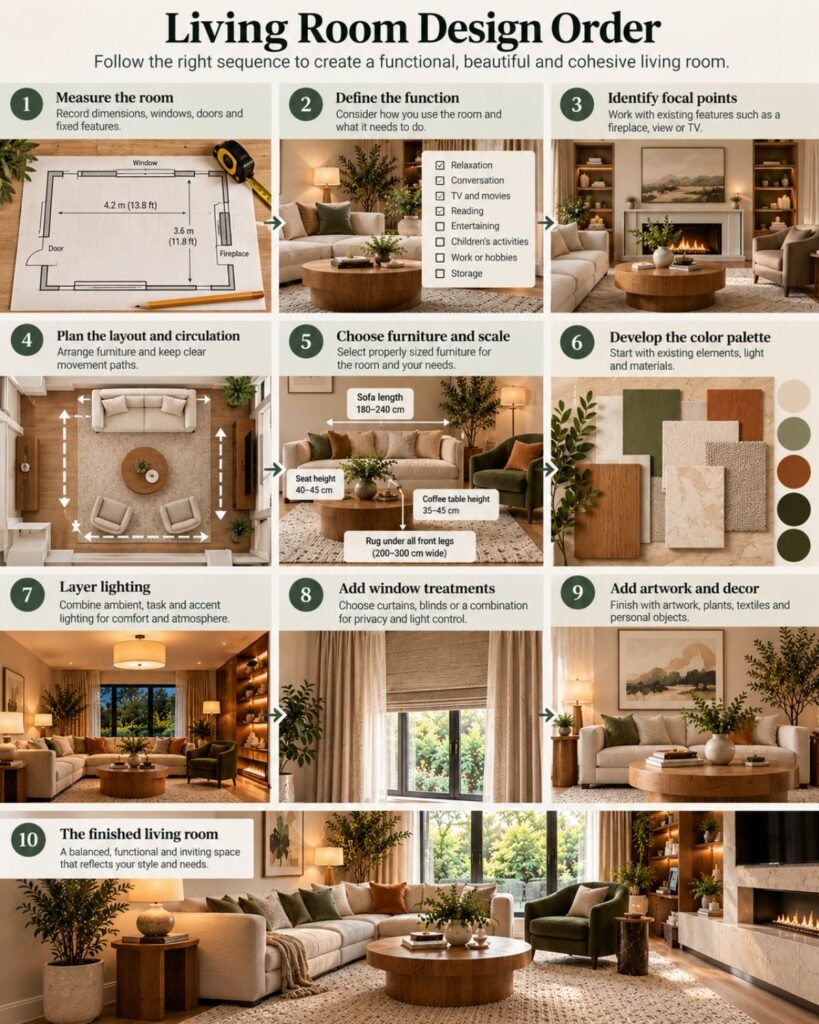
1. Measure the room before designing it
Before deciding what the living room should look like, establish what physically exists.
Measure the room’s length, width and ceiling height. Record the position of doors, windows, fireplaces, built-ins, radiators, columns and other fixed features.
Don’t forget how doors open.
A wall may appear long enough for a cabinet until the door swing is considered. A sofa may fit numerically between two points while leaving an uncomfortable route through the room.
Also record electrical outlets, television connections and existing lighting where they affect your plans.
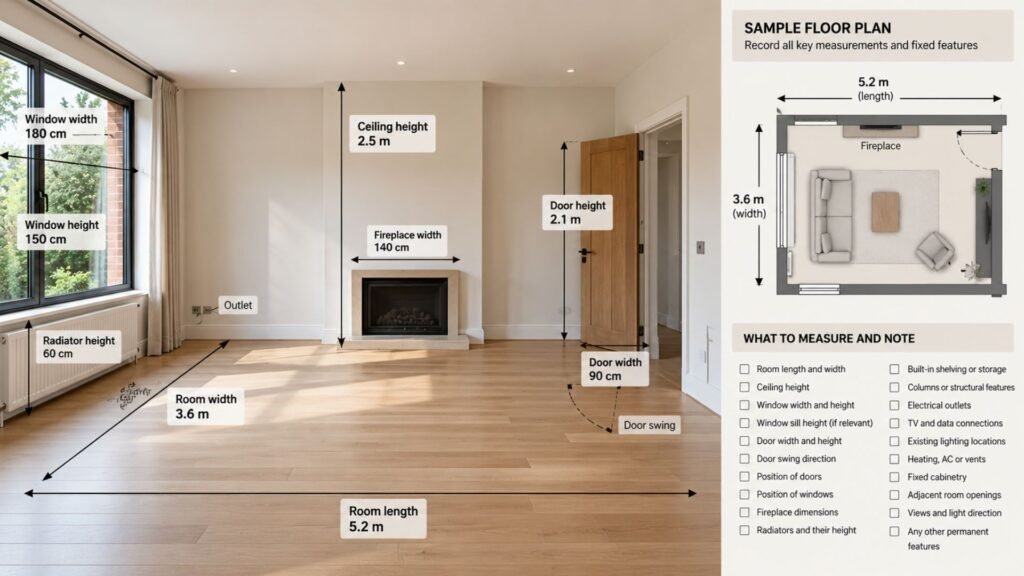
A simple floor plan is enough. It doesn’t need to look professional.
The purpose is to turn the room from something you are guessing about into a defined set of constraints.
If you’re buying furniture, check the dimensions against this plan rather than relying on how large or small the piece looks in a product photograph.
2. Decide what the living room actually needs to do
The next step in how to design a living room is functional rather than decorative.
List what happens there.
A living room might need to support:
- everyday relaxation;
- conversation;
- television and movies;
- reading;
- entertaining;
- children’s activities;
- gaming;
- occasional work;
- music;
- storage.
You don’t need to design equally for every possible activity.
Prioritize what actually happens in your household.
Architectural Digest’s designer guidance makes the same underlying point: the purpose of the room can determine which element becomes the starting point. A sofa might lead a room centered on relaxation, while artwork could lead a room designed around a collection.
That distinction matters.
A household that regularly seats six people needs a different composition from someone who lives alone and primarily reads in the room. A television-centered family room has different orientation requirements from a formal conversation space.
Define the job before choosing the equipment.
3. Identify the fixed features and potential focal points
Now look at what already commands attention.
A fireplace, view, large window, architectural wall or built-in bookcase may provide a natural focal point.
Sometimes the television becomes one.
Sometimes the room contains competing focal points, particularly a fireplace on one wall and television on another.
Don’t automatically force everything to face a feature simply because it exists. Ask whether that feature supports how the room will actually be used.
A beautiful view may deserve priority in a conversation room. A television may reasonably dominate a room used for movies every evening.
The objective isn’t to obey a decorating rule. It is to decide where the room’s visual and functional attention belongs.
4. Map circulation before placing the sofa
Furniture isn’t the only thing occupying a living room. People move through it.
Identify the primary paths between doors, adjacent rooms and frequently used areas. Then identify secondary routes to windows, storage, seating and other features.
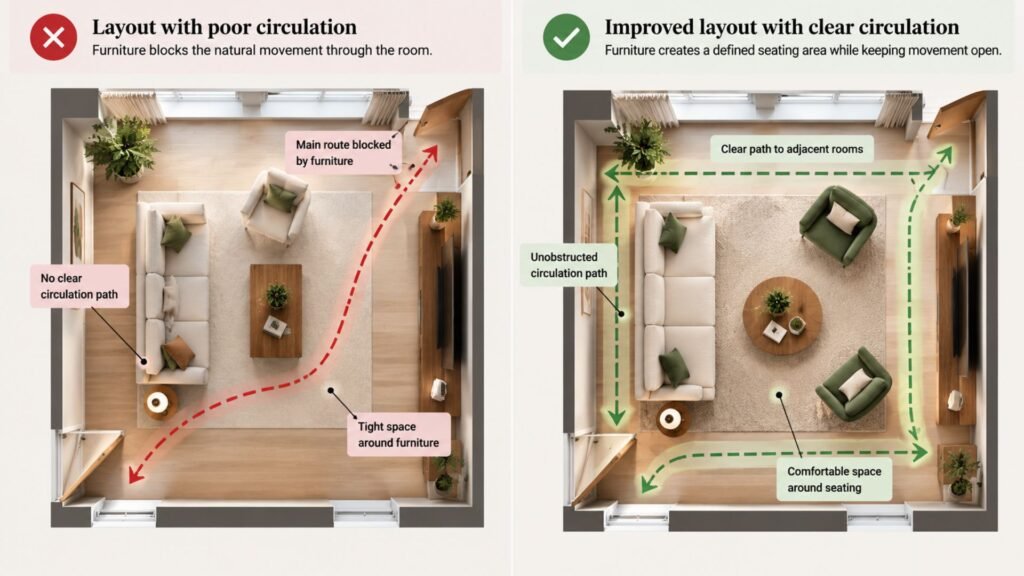
This is especially important when the living room acts as a passage to another part of the home.
If the shortest path from one doorway to another cuts directly through the intended seating group, the layout will repeatedly feel awkward no matter how attractive the furniture is.
Circulation also explains why simply pushing every piece against a wall isn’t necessarily the answer. Architectural Digest recently highlighted perimeter-only furniture placement as a common living-room mistake because it can leave the center disconnected rather than making the room function better.
Treat movement as part of the layout, not leftover space around it.
5. Build the furniture layout from the largest requirement
Once you understand function and circulation, start testing furniture.
The sofa is often the largest piece and therefore a sensible starting point. Homes & Gardens similarly recommends planning around it while considering circulation, room proportion and the amount of seating required.
But don’t turn that into a universal rule.
If you already own a major artwork, inherited rug, piano or another important piece, that may reasonably influence the composition first.
Start with whichever large constraint is hardest to change.
Then add secondary seating.
Ask whether people can converse comfortably. Consider what each seat faces and whether the furniture creates one coherent group or several unrelated pieces around the perimeter.
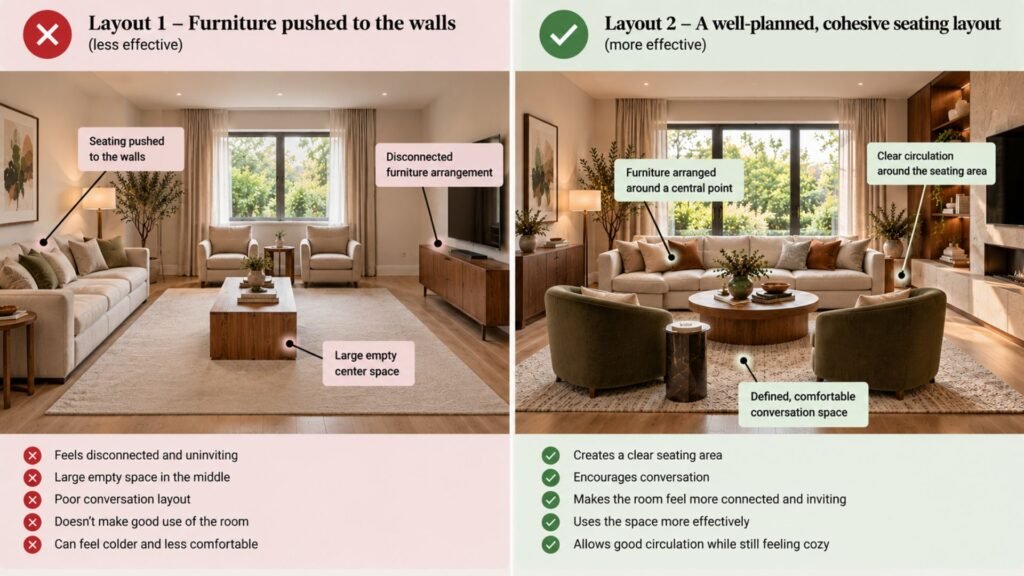
In a larger living room, multiple furniture groups can work. In a compact one, a single clear seating arrangement may be stronger.
For detailed compact-room planning, see our small living room ideas guide.
6. Check furniture scale before choosing a style
A layout can work on paper and still feel wrong when the furniture is badly proportioned.
Look at the relationship between the sofa and room, chairs and sofa, coffee table and seating, rug and entire furniture group.
Don’t evaluate each object independently.
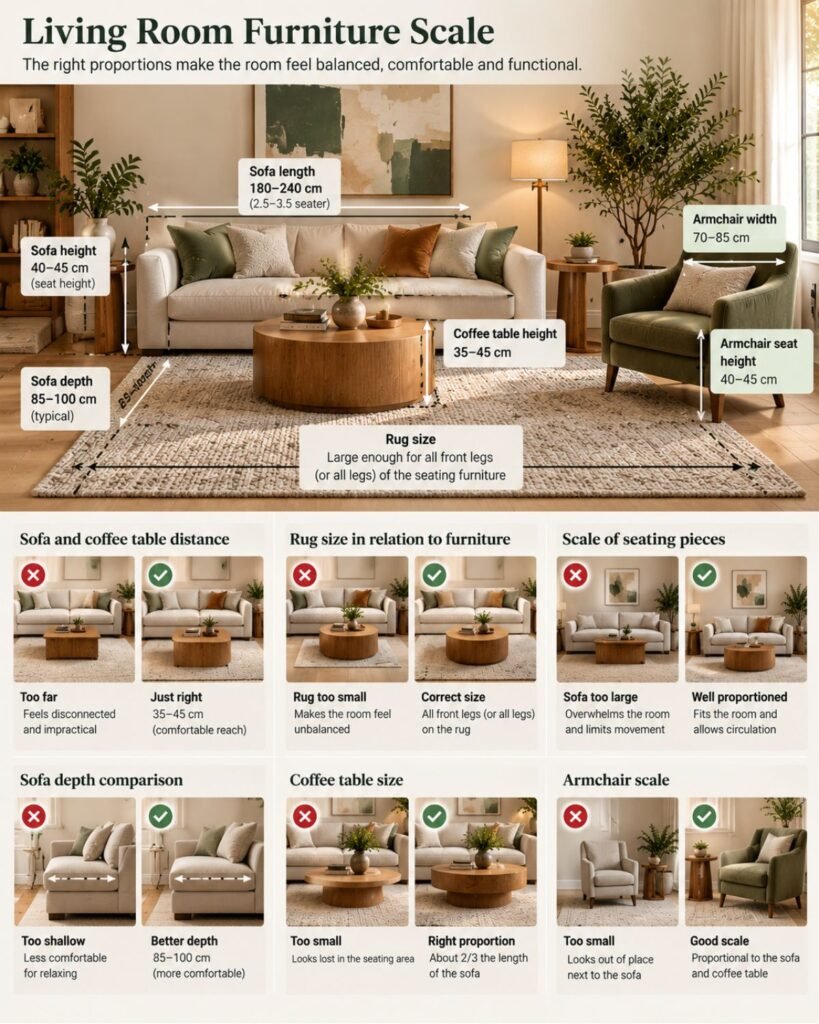
A tiny coffee table can look stranded in front of a substantial sectional. Small chairs can disappear beside an oversized sofa. Conversely, several bulky pieces can overwhelm a compact room even when each fits individually.
This is also where style should stop controlling practical decisions.
You may want a [modern living room], an Organic Modern living room, a Japandi room or a minimalist living room. Those choices can influence form and materials.
They shouldn’t determine whether somebody can walk through the room.
Function and proportion establish the structure. Style gives that structure an identity.
7. Choose major furniture before building the finishing layer
Once the layout is proven, commit to the pieces that occupy the most physical and visual territory.
That usually means the sofa or sectional, major chairs and significant storage or media furniture.
Evaluate more than appearance.
Think about how people sit. A deep, low sofa supports a different posture from a shallower, more upright design. Homes & Gardens likewise recommends considering seat height, arms, depth and cushion construction in relation to how furniture will actually be used.
Then consider visual weight.
A sofa raised on visible legs can appear lighter than a similarly sized piece extending almost to the floor. Dark upholstery can carry different visual weight from a pale equivalent.
These relationships become important when several large pieces share one room.
8. Build the color palette from what can’t easily change
This is where many decorating projects start. It is usually more useful several steps later.
Look first at existing flooring, stone, timber, major furniture and other fixed or expensive-to-replace materials.
Then examine the daylight.
Homes & Gardens’ current guidance on living-room color schemes similarly recommends considering existing features, architecture and light exposure rather than selecting colors in isolation.
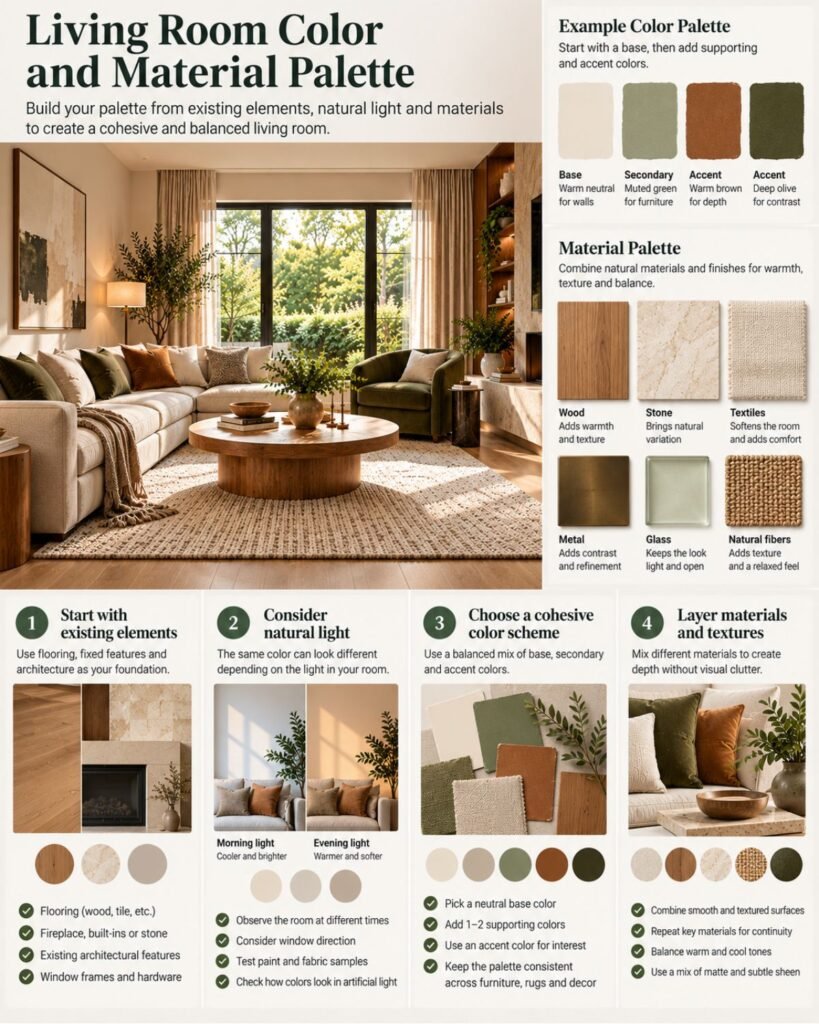
Now build relationships.
You might use a quiet wall color to support expressive upholstery. Or the walls may carry the stronger color while major furniture remains restrained.
There is no universal formula requiring neutral walls.
If you’re exploring a specific palette, Wallsaide’s individual color guides can take over from here, including our green, blue, brown, cream, black and terracotta living-room guides.
The important thing at this stage is that color responds to the room rather than being imposed on it.
9. Build a material palette, not a material collection
After color, look at the surfaces creating that color.
Timber, metal, stone, glass, paint and textiles behave differently even when their colors are similar.
You don’t need one of everything.
Instead, identify which materials already dominate and decide what should complement them.
If the room contains substantial warm timber, another wood can either relate closely to it or create deliberate contrast. If several metallic finishes are already fixed in lighting or hardware, new metal doesn’t need to introduce a fourth unrelated finish.
Texture works the same way.
A smooth table beside tactile upholstery and a woven rug creates variation through surfaces already needed by the room. You don’t have to add decorative objects simply to manufacture “texture.”
The objective is coherence with enough variation to prevent flatness.
10. Choose the rug for the furniture group, not the empty floor
A rug is easier to judge after the seating arrangement exists.
Its job may be decorative, tactile or practical, but visually it often helps the furniture read as a group.
That is why an undersized rug can create an odd effect even when its pattern and color are perfect: the furniture appears to surround it rather than belong to it.
Consider the rug relative to the entire seating composition.
In open-plan spaces, it can also help define where the living zone begins and ends.
Pattern should be judged in context too. A heavily patterned rug may be exactly what a quiet room needs. In a room already carrying strong upholstery and artwork, a calmer rug may support those elements more effectively.
Don’t buy it because the floor looks empty.
Buy it because you understand what role it performs.
11. Design the lighting around activities
Lighting shouldn’t be the fixture you choose after everything else is finished.
Plan where light is needed and what each source is supposed to accomplish.
A useful living-room scheme normally combines ambient, task and accent lighting rather than relying on a single overhead source. Livingetc’s lighting guidance describes these as general illumination, light for specific activities and light used to emphasize features such as shelves or artwork.
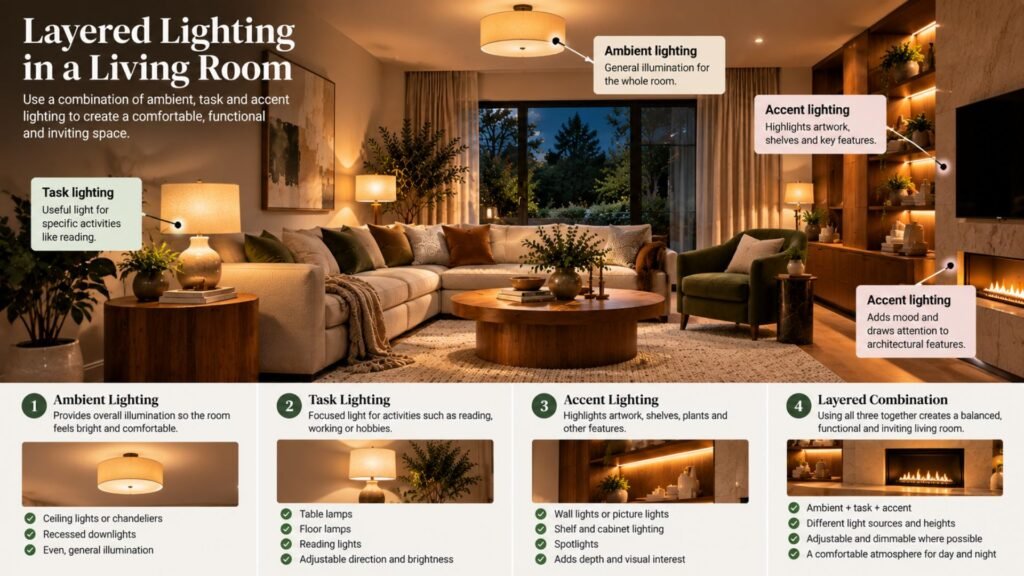
Start with activities.
If someone reads in a particular chair, that seat needs appropriate task light. If artwork matters to the room, decide whether it should be illuminated. If one corner becomes dark after sunset, determine whether a floor or table lamp would give it useful presence.
Architectural Digest’s current living-room guidance also warns against relying exclusively on ceiling lights and recommends multiple sources at different heights.
Evaluate the room at night before deciding the lighting is finished.
Daylight can conceal a weak lighting plan.
12. Resolve window treatments before the final styling
Windows affect privacy, daylight, glare and a substantial amount of visual space.
Consider those practical requirements first.
A room overlooked from outside may require more privacy than one facing a secluded garden. Strong sunlight may require glare control, particularly where a television is used.
Then consider the visual relationship.
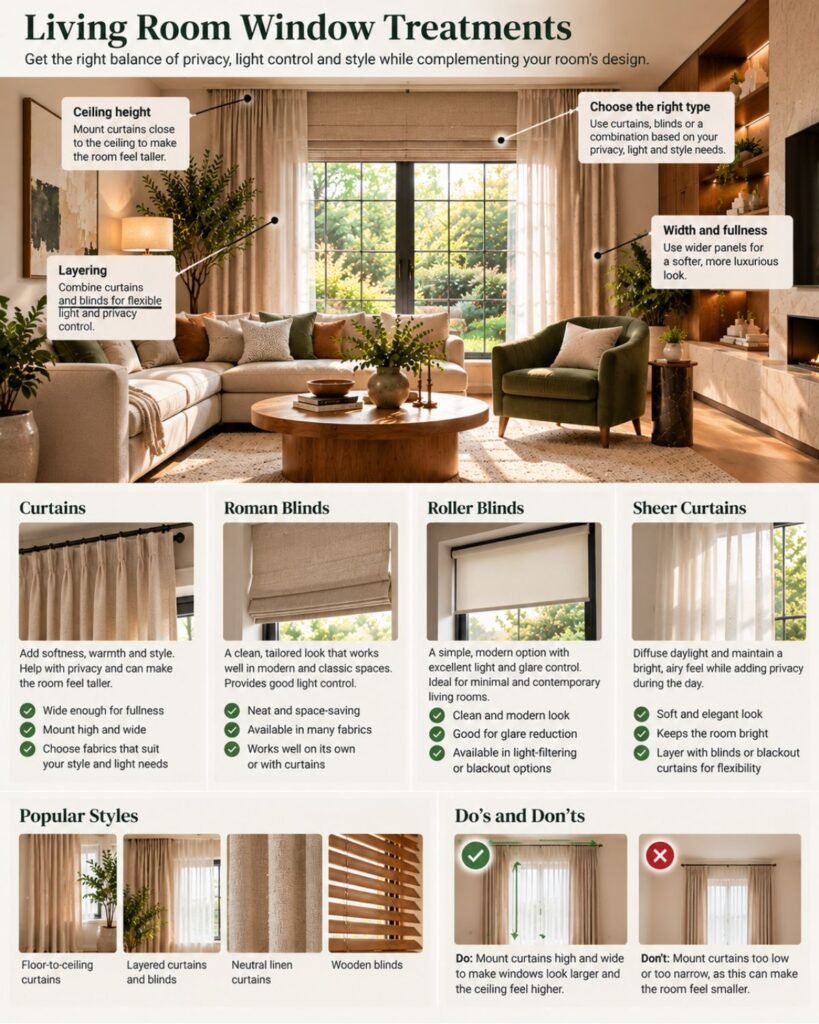
Curtains can add softness and visual height. Blinds can provide more compact control. Layering may be useful where daytime light and nighttime privacy require different solutions.
The architecture should guide the treatment.
Don’t automatically mount every curtain at the same prescribed distance or assume every room benefits from fabric pooling dramatically on the floor.
Solve the window you actually have.
13. Add artwork once the major composition exists
Artwork becomes easier to place once you know the furniture positions, palette and major empty wall areas.
Start with scale.
One substantial work can anchor a wall. Several smaller pieces can form a deliberate group. Existing collections may determine their own arrangement.
Avoid treating artwork as something used to fill every remaining blank surface.
A wall can remain quiet.
If artwork is personally important, the process can also run in reverse: its colors or scale may influence earlier decisions. That’s a legitimate dependency, not a broken design rule.
Good design sequences need room for exceptions.
14. Add personality after solving the room
Now bring in books, photographs, plants, cushions, throws, collections and objects that matter to you.
These are important precisely because the room shouldn’t look like a furniture showroom.
But they work best when they’re completing a resolved composition rather than trying to rescue an unresolved one.
A cushion cannot correct an oversized sofa.
A plant cannot repair a blocked circulation path.
Three decorative objects cannot make an undersized rug relate properly to the furniture.
Solve structural problems structurally.
Use decoration for expression.
15. Edit before buying anything else
The final step in how to design a living room is not adding something.
It’s evaluating what is already there.
Leave the room for a while, then return through the main entrance. Notice what catches your attention first. Photographing the room can also make awkward scale, clutter and competing focal points easier to see.
Then use it.
Sit in every chair. Put down a drink. Turn on the television if you use one. Read at night. Open the curtains. Walk the normal routes through the room.
Ask practical questions.
Can you reach a table from the sofa?
Does anyone regularly walk between the television and seating?
Does a lamp create glare?
Does a cabinet door hit nearby furniture?
Is something occupying space without providing enough function or visual value?
Fix those problems before adding another decorative layer.
What should you buy first for a living room?
There is no universal shopping order because existing possessions change the starting point.
If you’re furnishing from scratch, major seating usually deserves early attention because its dimensions affect the layout, rug, tables and surrounding furniture.
But dependencies matter more than a rigid list.
An inherited rug may establish the palette. A major artwork may influence color. A television requirement may determine orientation. Existing furniture may eliminate several purchases altogether.
Think in terms of commitment.
A sofa is relatively expensive and difficult to change. A cushion cover isn’t. Major decisions deserve more planning because mistakes are harder to reverse.
A practical decision hierarchy
| Decision | Depends on | Affects | Commitment |
|---|---|---|---|
| Room function | Household needs | Almost everything | High |
| Furniture layout | Architecture, circulation, function | Furniture, rug, lighting | High |
| Sofa / major seating | Layout, users, room scale | Chairs, tables, rug, palette | High |
| Major storage | Function, architecture | Layout and visual balance | High |
| Rug | Furniture group, use | Palette and visual zoning | Medium |
| Wall color | Light, fixed materials, furniture | Overall palette | Medium |
| Lighting | Activities, layout, architecture | Function and atmosphere | Medium to high |
| Window treatments | Windows, privacy, daylight | Light and palette | Medium |
| Artwork | Available walls, furniture, palette | Focal points and personality | Lower to medium |
| Cushions and objects | Existing room | Finishing layer | Lower |
This is a Wallsaide decision aid, not an industry-standard scoring system. The exact commitment level changes with cost, ownership and the room itself.
What shouldn’t you buy first?
Be cautious about buying small decorative pieces before the room has a plan.
Cushions, trays, vases and decorative storage are flexible purchases. They don’t solve layout.
Similarly, don’t buy a rug before you understand the intended seating group simply because you know the room dimensions. And don’t collect lamps randomly without knowing where task, ambient or accent light is required.
Paint deserves similar caution.
Paint is comparatively easy to change, but choosing it from a small screen or isolated swatch before considering daylight, flooring and major furniture can create unnecessary rework. Current color guidance similarly recommends testing choices against the room’s light and existing elements.
If your living room already exists, don’t start over
Most readers aren’t working with an empty room.
That is an advantage.
Instead of replacing everything, diagnose the problem in this order:
Function → circulation → layout → scale → lighting → palette → styling
If the room feels awkward, remove small decoration from the diagnosis initially.
Ask whether the sofa is positioned correctly. Check whether movement is blocked. Determine whether the furniture is badly scaled. Use the room after dark and assess the lighting.
Only then move into color and decoration.
A surprising number of “decorating problems” are actually layout problems wearing decorative clothing.
How to design a living room when you rent
Renting changes what is fixed, not the entire process.
You may be unable to replace flooring, install new wiring or alter built-ins. Treat those as constraints.
Concentrate on the layers you control: furniture placement, rugs, freestanding lamps, removable window treatments where permitted, artwork, textiles and objects.
Don’t waste energy designing a hypothetical room you don’t own.
Design the best composition within the real constraints.
Budget for the whole room, not just the sofa
Budgeting is another sequencing problem.
Major furniture is obvious, so it often absorbs attention first. But rugs, lighting, window treatments, delivery, installation and smaller functional pieces can collectively consume a meaningful part of the project.
List the whole room before making the first large purchase.
This doesn’t require arbitrary percentages.
It requires recognizing that a £3,000 sofa in a room with no remaining budget for adequate lighting, tables or window treatment may create a less resolved result than a more balanced allocation.
Spend according to consequence.
Common living room design mistakes
Buying furniture before measuring
A piece can physically fit and still leave poor circulation or look badly proportioned. Measure the room and map fixed features first.
Choosing style before function
Wanting Japandi, luxury or modern design doesn’t tell you how many people need to sit comfortably. Establish use before aesthetic expression.
Pushing everything against the walls
This can create a disconnected center rather than useful openness. Test furniture according to conversation, circulation and room size instead.
Choosing paint in isolation
Wall color interacts with daylight, flooring, furniture and adjacent materials. Evaluate those relationships before committing.
Buying a rug before understanding the layout
The rug should relate to the furniture group, not merely the room dimensions.
Using only the ceiling light
A single source rarely handles general illumination, reading, atmosphere and accent lighting equally well. Layer ambient, task and accent sources according to use.
Buying everything at once
Rooms often improve after you’ve lived with the major pieces long enough to discover what is actually missing.
Using accessories to solve structural problems
Decoration cannot correct poor circulation, wrong scale or insufficient lighting.
Your living room design checklist
Before calling the room finished, check that you have:
- measured the room and recorded fixed features;
- defined its main functions;
- identified important focal points;
- preserved usable circulation;
- tested the furniture layout;
- checked furniture scale;
- chosen major furniture intentionally;
- developed color from existing materials and light;
- coordinated the material palette;
- selected a rug for the seating group;
- planned ambient, task and accent lighting;
- resolved privacy and window treatments;
- added artwork at an appropriate scale;
- introduced personal objects;
- used the room in daylight and after dark;
- removed anything that doesn’t earn its space.
The order matters more than the decorating rules
There is no single correct sofa position, palette, rug or decorating style.
But there is a useful principle behind how to design a living room: solve the decisions that constrain everything else before spending time and money on flexible details.
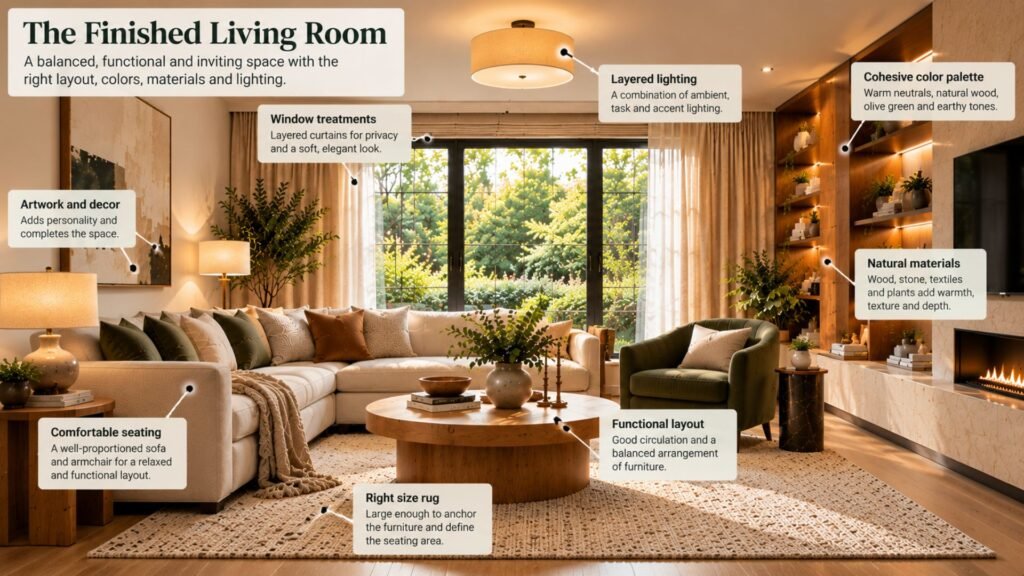
Start with architecture and function. Protect circulation. Establish the furniture layout. Choose major pieces at the correct scale. Then build color, materials, lighting and window treatments around that structure.
Artwork and personal objects come last not because they matter least, but because they work better when the room underneath them already works.
If you’re still deciding what direction the finished room should take, use our living room ideas guide as the inspiration companion to this process.
One page helps you decide what your living room could become.
This one helps you decide what to do next.
Frequently asked questions
How do I start designing my living room?
Start by measuring the room, recording fixed architectural features and deciding how the space needs to function. Then establish circulation and test the furniture layout before choosing colors and decoration.
What should I choose first when decorating a living room?
Major functional decisions should generally come before decorative ones. For a room furnished from scratch, that usually means establishing the layout and choosing major seating before rugs, accessories and small decorative pieces.
Should I choose the sofa or rug first?
If you’re starting from scratch, determining the sofa and seating layout first usually makes the rug easier to size and position. If you already own an important rug, however, it can legitimately become an earlier design constraint.
Should I choose paint before furniture?
Not necessarily. Wall color interacts with furniture, flooring, fixed materials and daylight. When buying new major furniture, it can be easier to establish those harder-to-change elements before finalizing paint.
How do I make a living room look cohesive?
Create relationships between furniture scale, colors, materials and lighting rather than matching everything. Repeating selected colors or finishes can establish continuity while variation in texture and form prevents the room from becoming monotonous.
How do I design a living room on a budget?
Solve layout first because moving furniture costs nothing. Keep useful existing pieces, identify the decisions with the greatest functional or visual consequence, and avoid spending heavily on small decorative items before major needs are resolved.
References
- Architectural Digest — 5 Living Room Mistakes You’re Making and How to Fix Them — Current designer guidance on furniture placement and layered lighting.
- Architectural Digest — Interior Designer Answers Living Room Design Questions — Designer discussion of function, conversation, furniture selection and designing around important existing pieces.
- Homes & Gardens — How to Design a Living Room — Guidance on furniture planning, sofa selection, circulation, proportion and how furniture use affects selection.
- Homes & Gardens — Living Room Color Schemes — Current guidance on developing color from architecture, existing elements, daylight and room conditions.
- Livingetc — How to Plan Living Room Lighting — Explanation of ambient, task and accent lighting and their different functions.
- Livingetc — Living Room Lighting Ideas — Designer guidance on layered lighting and combining ceiling, wall, floor and table sources.
About the author
Emma Carter writes about interior color, home décor, and practical styling for Wallsaide. She focuses on helping readers combine colors, materials, textiles, and decorative elements into rooms that feel balanced and cohesive.