
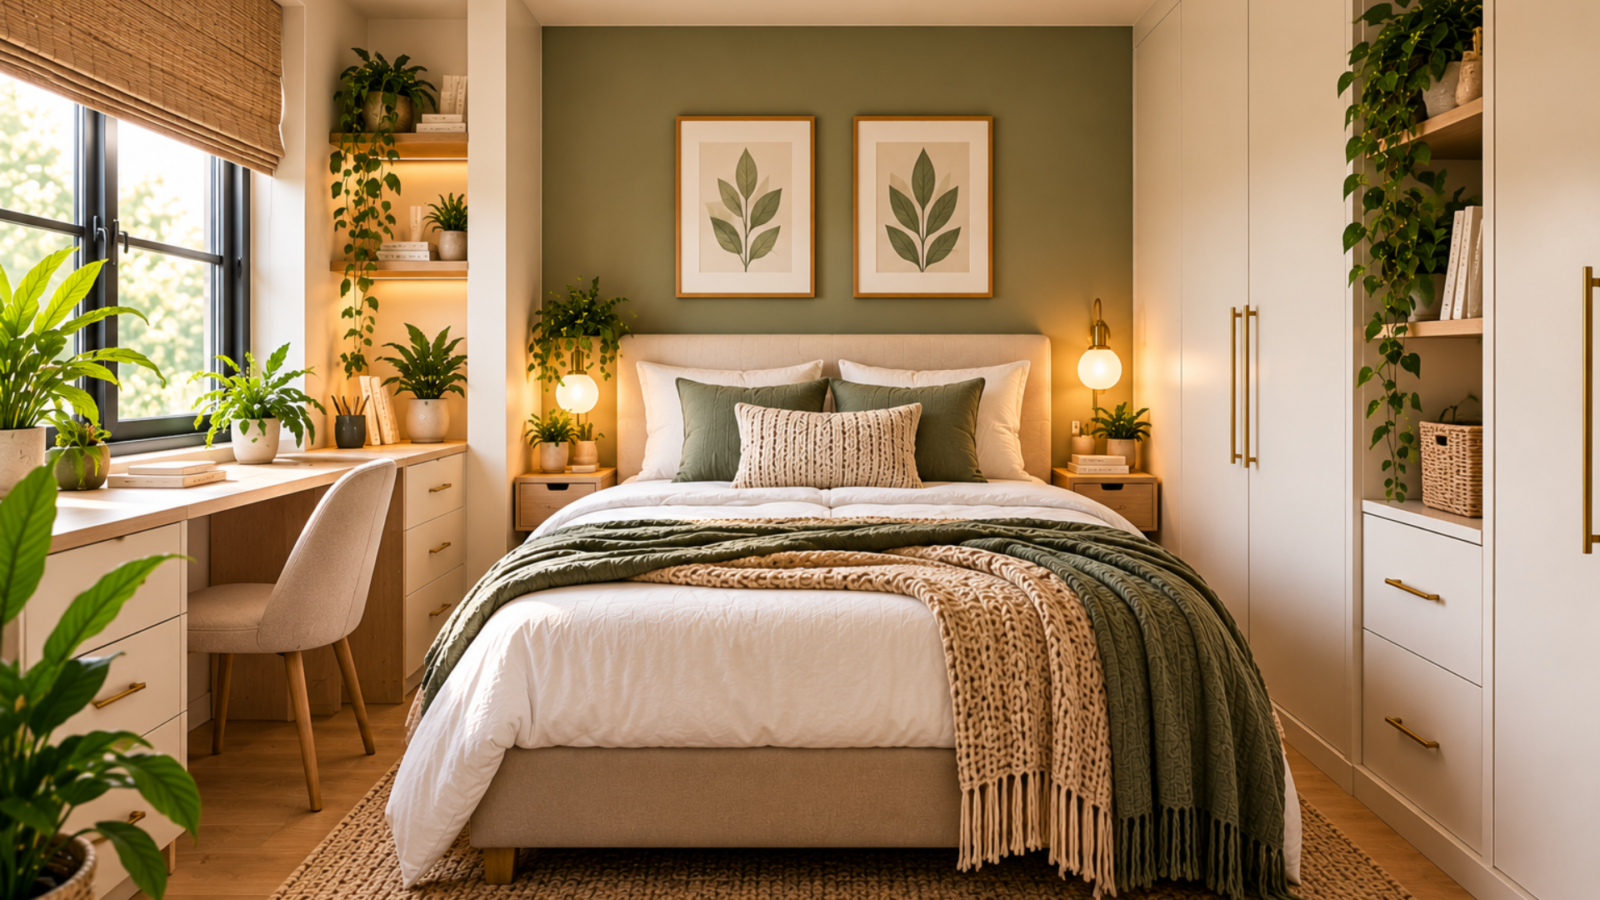

A practical guide to bed placement, furniture arrangement, storage, and circulation when your bedroom is short on space. The best small bedroom layout ideas make limited floor space feel functional without cramming the room with furniture.
A good small bedroom layout is not about squeezing in more furniture. It is about deciding what deserves the available floor space.
Start with the bed because it usually has the largest footprint. Then protect the routes between the entrance, bed, closet, and window. Only after those relationships work should you add nightstands, a dresser, desk, chair, or extra storage.
The best layout may look surprisingly simple. In a compact bedroom, fewer correctly positioned pieces usually create a room that feels larger and functions better.
Start with measurements, not furniture
Before moving the bed, measure the actual room.
Record the length of each wall and mark the position of doors, windows, closets, radiators, vents, outlets, and other fixed features. Include the direction in which doors and closet doors open.
Then measure the furniture itself.
Do not plan from mattress dimensions alone. A bed frame and headboard can extend beyond the mattress, while dresser drawers and wardrobe doors require additional clearance when open.
A simple scaled sketch is enough. You are trying to identify three things:
- Which walls can physically accommodate the bed
- Where the main walking routes need to remain open
- Which secondary furniture pieces genuinely fit after the bed is positioned
This eliminates many bad layouts before you move anything.
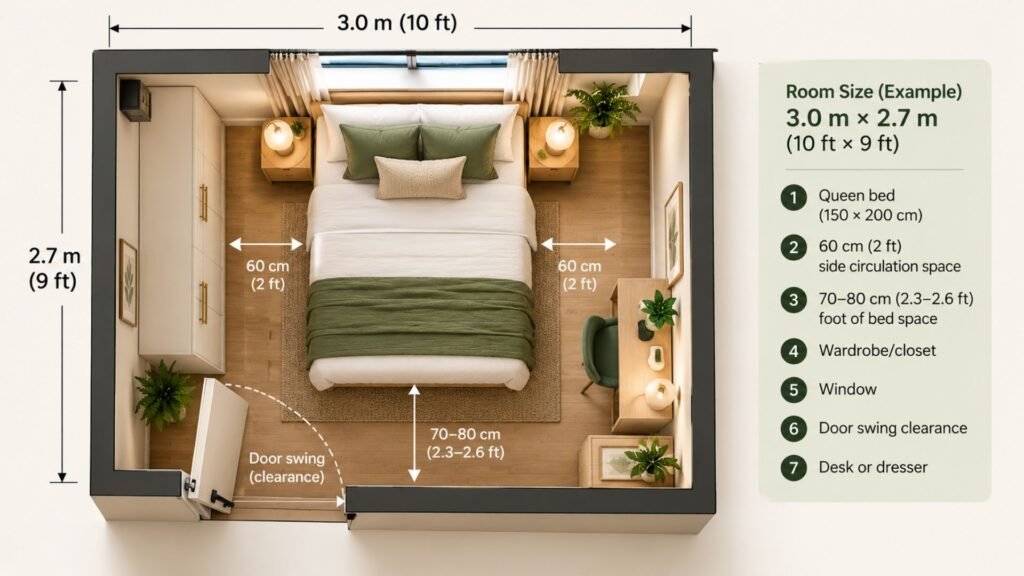
1. Put the bed on the longest uninterrupted wall
For many small bedrooms, the longest usable wall is the best place to start.
It gives the largest piece of furniture a clear visual anchor and often leaves the opposite side of the room available for a dresser, narrow desk, or circulation.
But “longest wall” is not an absolute rule.
A long wall becomes a poor choice if placing the bed there obstructs the entrance, interferes with a closet, creates an unusably narrow passage, or forces other essential furniture into awkward positions.
Think of it as the first layout to test rather than a rule you must obey.
Best for: square and moderately rectangular bedrooms.
Watch for: door swings and closet access.
2. Center the bed when both sides need access
A centered bed creates visual balance and allows access from either side.
This is especially useful for a bedroom shared by two people. Even narrow bedside surfaces can make the arrangement feel intentional without consuming much floor space.
The mistake is forcing symmetry into a room that cannot support it.
Two tiny, uncomfortable passages are not necessarily better than one useful walkway. If centering the bed makes both sides difficult to navigate, an asymmetric arrangement may work better.
Use the room’s function to decide whether symmetry is worth the space.
3. Push the bed toward one wall to create one useful walkway
A small bedroom does not always need equal clearance on both sides of the bed.
Moving the bed closer to one wall can consolidate leftover space into a single, more functional walkway. That extra width may be enough for a dresser, desk, wardrobe access, or simply easier movement.
This arrangement is particularly effective for:
- Single sleepers
- Children’s rooms
- Guest bedrooms
- Very narrow rooms
- Bedrooms that also need a workspace
The trade-off is bed access. If two adults use the bed every night, having only one comfortable access side may become frustrating.
Design for the people using the room, not for perfect symmetry.
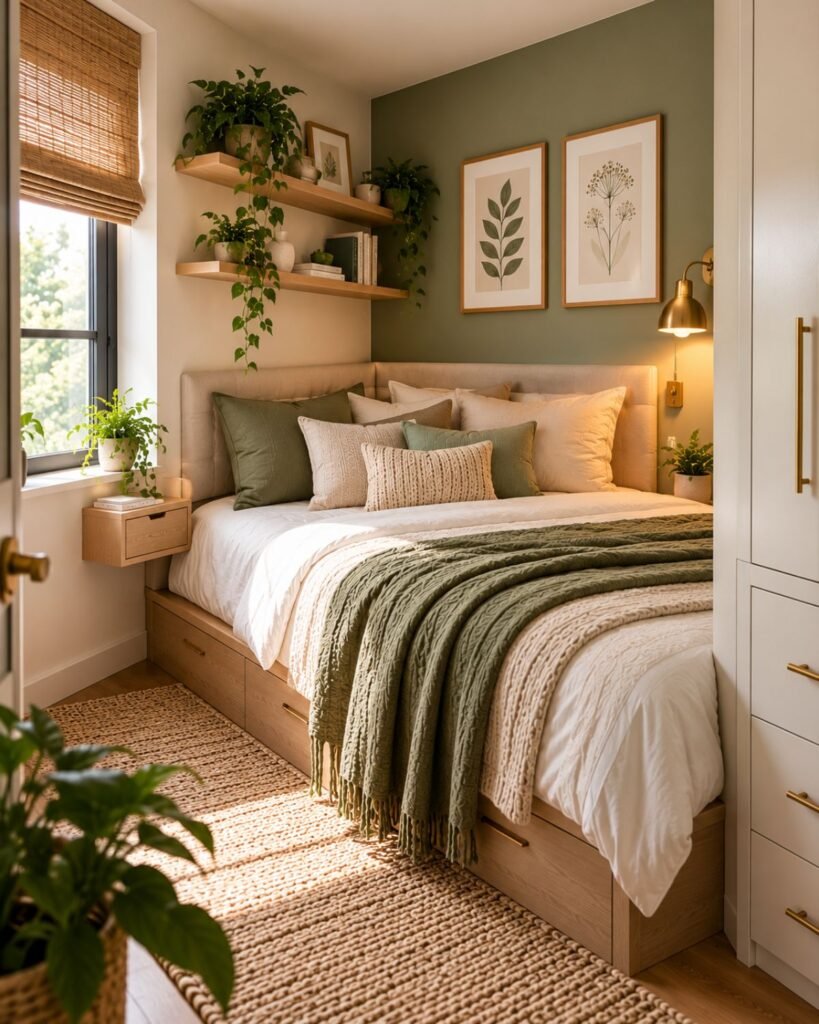
4. Use a corner bed in a very tight room
Pushing the bed into a corner can release a surprising amount of usable floor area.
Instead of creating narrow strips on both sides, you consolidate the remaining space into one larger open zone. That can make room for a desk, storage unit, play area, or clearer circulation.
A corner bed works particularly well in a single bedroom or guest room.
Make the placement look deliberate rather than temporary. A wall-mounted light, artwork, upholstered wall panel, or carefully arranged cushions can visually frame the bed.
The major disadvantage is practical: making the bed becomes harder, and one side is inaccessible.
5. Put the bed under the window when the floor plan demands it
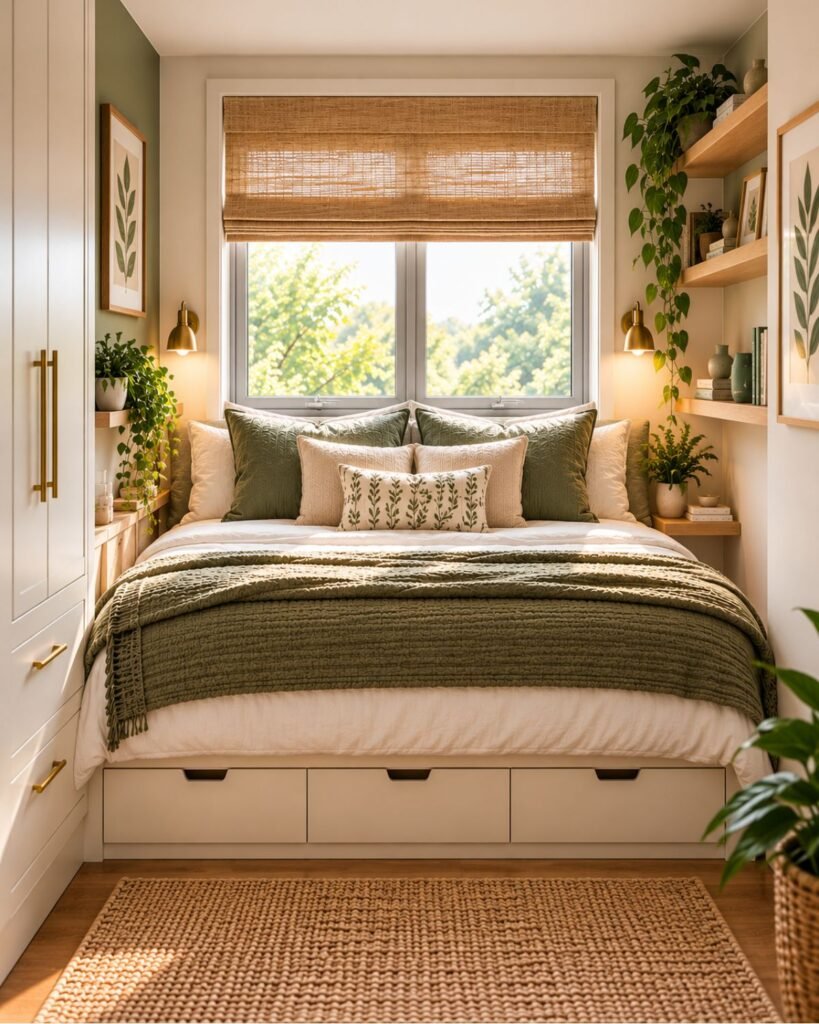
A window does not automatically make a wall unusable.
In some compact bedrooms, placing the bed beneath the window frees the other walls for storage and creates a much better circulation pattern.
Keep the headboard low enough that it does not unnecessarily cover the window.
Then check the practical details:
- Can you still operate the window?
- Do the curtains or blinds work freely?
- Is there a radiator or vent underneath?
- Does the window create uncomfortable drafts?
- Can you reach the window for cleaning?
- Does the arrangement preserve enough natural light?
Treat the bed and window as one composition. When the placement looks intentional, it can become the room’s focal point rather than a compromise.
6. Use the short wall in a long, narrow bedroom
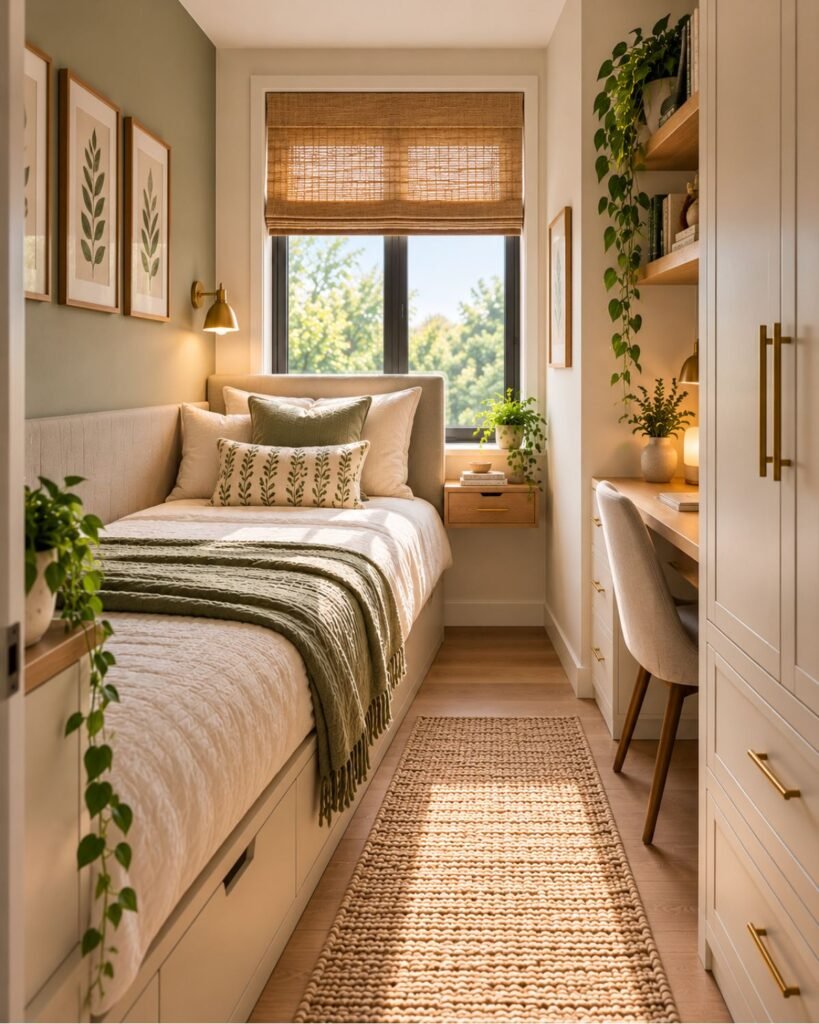
Long bedrooms can easily develop a corridor effect.
One solution is to place the bed across a short wall, provided the room is wide enough for the bed and necessary access. This can divide the elongated floor plan into more balanced functional zones.
The bed occupies one end while the remaining length can accommodate storage, a dressing area, or a compact workspace.
Avoid lining several deep pieces of furniture along both long walls. That exaggerates the narrowness and reduces the central passage.
Instead, concentrate larger pieces strategically and allow sections of wall to remain visually quiet.
7. Protect the route from the door to the bed
The first few steps into a bedroom strongly influence how spacious it feels.
If you enter and immediately encounter the corner of a bed, dresser, chair, or storage unit, the room can feel cramped before you have even stepped inside.
Look from the doorway and identify the natural path into the room.
Keep that route as direct and unobstructed as possible.
You do not need a huge empty area. You need enough visual and physical clearance that entering the bedroom feels effortless.
This is one reason moving the bed only a small distance can sometimes improve a room more than replacing furniture.
8. Keep closet access clear
A layout has failed if the bedroom looks good but the wardrobe is irritating to use.
Check the full movement of hinged closet doors, wardrobe doors, and drawers. Sliding doors require less clearance, but you still need enough room to stand comfortably in front of them.
Be especially careful with dressers placed opposite the bed.
The gap may look adequate while everything is closed. Once the drawers open, however, the passage can disappear.
Where clearance is limited, consider shallower storage rather than automatically choosing a standard-depth dresser.
9. Use floating nightstands beside the bed
Traditional nightstands can consume valuable floor space without providing much storage.
A wall-mounted bedside shelf or floating drawer keeps the floor visible and gives you a surface for essentials without adding bulky legs or cabinetry.
Pair it with a wall-mounted sconce and you can eliminate the table lamp as well.
If you rent and cannot attach furniture to the wall, use the same principle with a narrow freestanding table or compact stool.
The objective is not specifically to use floating furniture. It is to reduce unnecessary depth around the bed.
10. Put the desk where it does not dominate the bedroom
A desk can fit into a small bedroom, but its position matters.
If possible, place it where natural light is useful without allowing the workspace to become the first thing you see from bed.
A shallow desk can work:
- Beside a window
- Along the wall opposite the bed
- Between two wardrobes
- Inside an unused alcove
- As a combined desk and dressing table
Avoid adding a separate desk, vanity, console, and dresser if one piece could perform two of those functions.
11. Use the wall above and around the bed
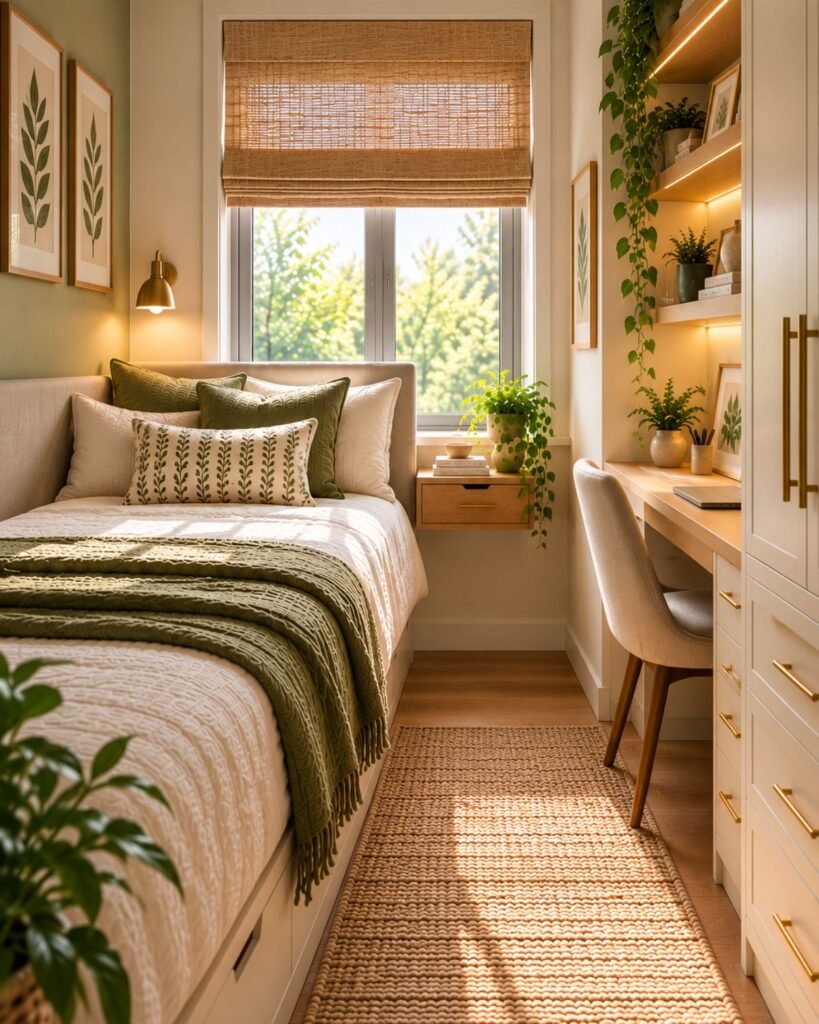
When floor area is limited, walls become part of the layout.
Shelves, sconces, narrow cabinets, or carefully planned built-ins can provide function without occupying another patch of floor.
The bed wall is especially valuable because the bed already occupies the floor beneath it.
However, more storage is not automatically better.
Heavy cabinets surrounding every side of the bed can make a tiny bedroom feel enclosed. Use vertical storage where it solves a real problem, and leave enough negative space for the room to breathe.
12. Choose a storage bed instead of adding another cabinet
Sometimes the best furniture layout is the one that removes a piece of furniture altogether.
A bed with drawers or lift-up storage can hold spare bedding, seasonal clothing, luggage, or less frequently used belongings.
That may eliminate the need for another chest or storage cabinet.
Before choosing drawers, check their opening direction. A drawer is useless if a wall or bedside table prevents it from extending fully.
In extremely tight layouts, a lift-up storage bed can be more practical because it does not require lateral clearance.
13. Use one nightstand instead of forcing two
Matching bedside tables look balanced, but they are not mandatory.
If the room only comfortably accommodates one, use one.
The other side can have a wall-mounted sconce, tiny shelf, or nothing at all.
This is a useful example of a broader small-bedroom principle: do not shrink everything merely to preserve a conventional furniture arrangement.
One useful nightstand is better than two miniature pieces that crowd the bed.
14. Keep the foot of the bed visually light
The foot of the bed is often part of the main circulation zone.
That makes it a poor place for unnecessary furniture.
A bench can look beautiful in a large bedroom, but in a small room it may consume the exact floor area needed to move comfortably.
Before adding one, ask what it actually does.
If you need somewhere to sit, a small stool that slides under a desk may work harder. If you need storage, under-bed storage may be more efficient.
If the room functions better without anything at the foot of the bed, leave it empty.
Negative space is useful space.
15. Build the layout around your actual routine
The theoretically “perfect” floor plan can still be wrong for you.
A person who works from home may need a desk more than two nightstands. Someone with a large wardrobe may need clear closet access more than a reading chair. A guest bedroom may prioritize open floor area and luggage storage.
List the activities the room must support.
For example:
Essential
- Sleeping
- Dressing
- Clothing storage
Useful
- Working
- Reading
- Getting ready
Optional
- Lounge chair
- Large bench
- Extra dresser
- Decorative furniture
Build the room around the first category.
Then add the second category if space permits.
The optional category should earn its footprint.
Best layout for a small square bedroom
Square rooms often work well with the bed centered on the strongest uninterrupted wall.
This creates a clear focal point and distributes the remaining floor space predictably.
Use narrow bedside furniture if necessary and place storage opposite or adjacent to the bed, depending on door and closet locations.
Do not assume every wall needs furniture.
A square bedroom can quickly feel boxed in when storage units occupy the entire perimeter.
Best layout for a small rectangular bedroom
In a rectangular room, first determine whether placing the bed along the long wall or across the short wall creates the better circulation route.
There is no universal answer.
A moderately rectangular room may work beautifully with the headboard on the long wall. A very narrow room may benefit from placing the bed at one end so the remaining length becomes a separate dressing or work zone.
The key question is simple:
Which arrangement produces the most useful leftover space?
That is more important than which arrangement produces the most symmetrical floor plan.
Best small bedroom layout ideas with a queen bed
A queen bed can work in a compact bedroom, but it leaves less tolerance for oversized supporting furniture.
Prioritize the bed and necessary access first.
Then use:
- Narrow or floating nightstands
- Wall-mounted lighting
- Shallow storage
- Under-bed storage
- A compact desk only if genuinely needed
Do not buy smaller accessories while keeping an unnecessarily bulky bed frame. Thick upholstered frames, oversized headboards with side wings, and broad platforms can consume valuable inches beyond the mattress.
In a tight room, the dimensions of the frame matter almost as much as the mattress.
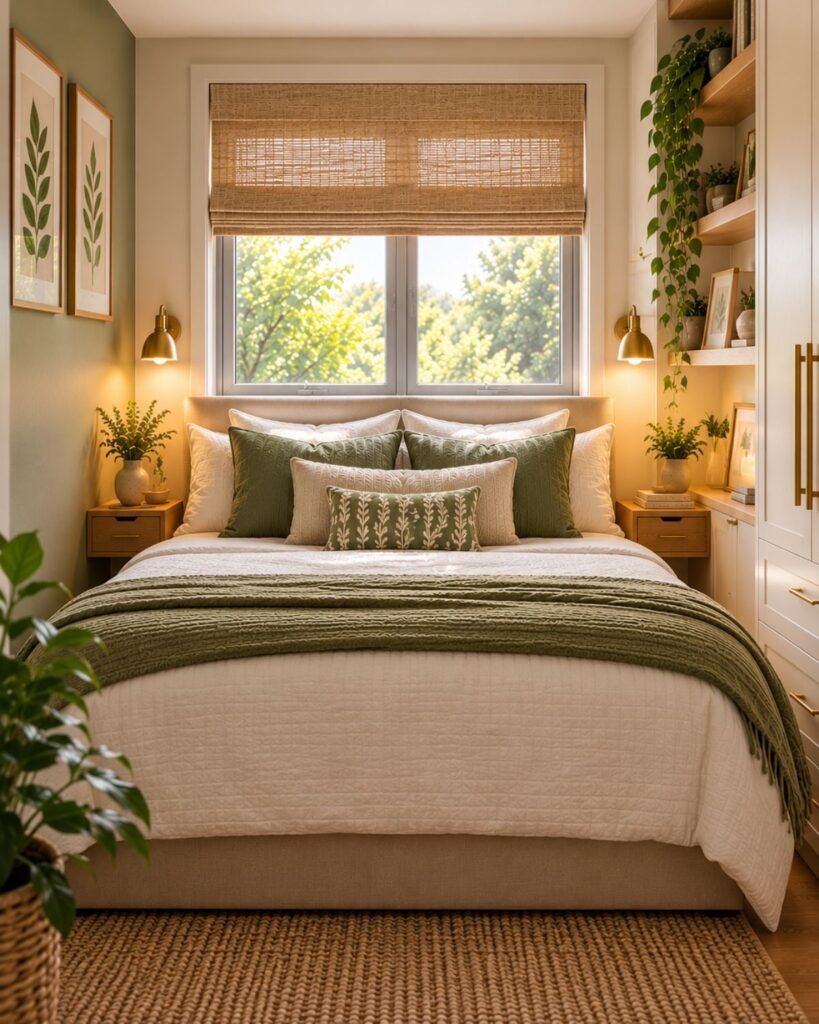
Best small bedroom layout with a desk
Start with the bed.
Then identify the smallest remaining area that can comfortably function as a workspace.
A desk near a window can benefit from daylight, while a shallow wall-mounted or compact freestanding desk minimizes intrusion into the room.
If space is extremely limited, combine functions.
A desk can double as a vanity. A small chest can serve as both bedside storage and a nightstand. A wall shelf can become a minimal laptop workspace.
Multifunctional does not mean every object needs a complicated mechanism. Often it simply means one useful surface performs two jobs.
What about a small bedroom with an awkward door?
Door placement can dictate the entire room.
Start by marking the full door swing. Do the same for closet doors.
Do not place furniture inside that movement zone simply because it fits when the door is closed.
If the entrance door opens toward the bed, try moving the bed farther down the wall or testing another headboard wall entirely.
A clear entrance usually makes the room feel calmer and more spacious.
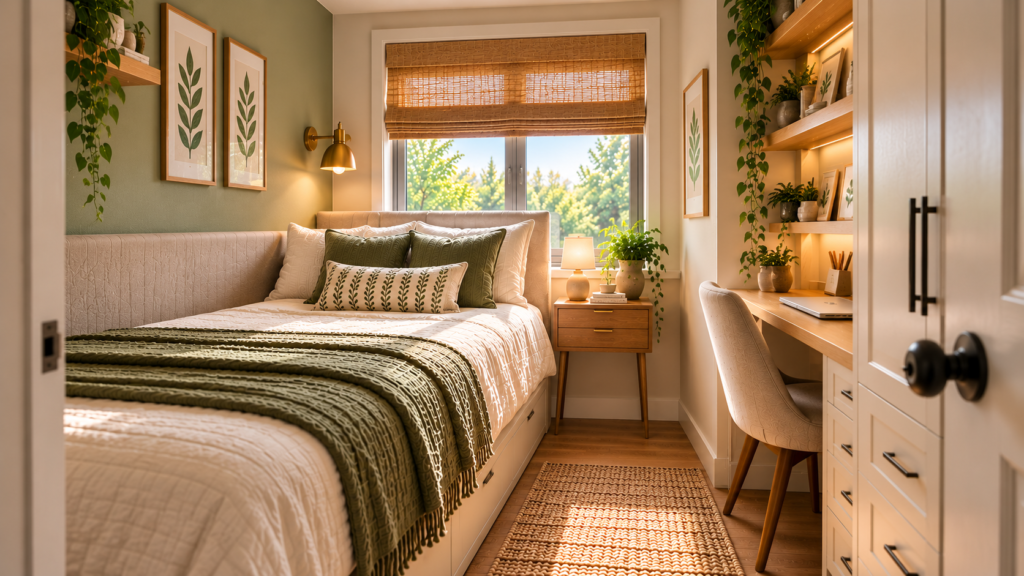
How much walking space should you leave?
There is no single clearance measurement that works for every bedroom, user, or accessibility requirement.
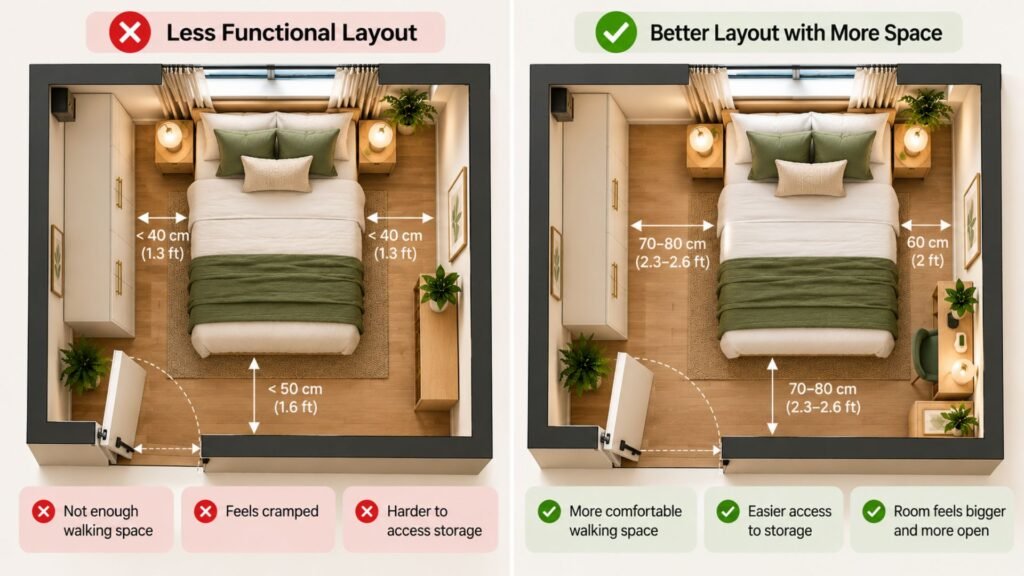
As a practical planning reference, around 24 inches (60 cm) beside a bed is commonly treated as a workable starting point, while more space is preferable where available. Areas containing opening drawers require additional clearance.
Treat these dimensions as planning references rather than rigid design laws.
Your furniture dimensions, mobility requirements, door swings, storage type, and daily routine matter more than achieving a particular number.
Test the proposed layout before committing.
Painter’s tape is useful for marking the bed, nightstands, dresser, and desk directly on the floor. Walk through the taped layout and simulate opening drawers and doors.
A floor plan that looks acceptable on paper can feel very different at full scale.
Common small bedroom layout mistakes
Buying furniture before planning the room
A beautiful dresser is irrelevant if there is nowhere sensible to put it.
Plan the room first. Buy furniture second.
Blocking the natural walkway
Avoid creating a route that requires constantly navigating around corners of furniture.
Using furniture that is too deep
Width gets most of the attention, but depth often causes circulation problems.
A shallow dresser or desk can dramatically improve a tight layout.
Assuming symmetry is always better
Symmetry is visually satisfying, but function comes first.
An asymmetric arrangement with one generous walkway can outperform a centered bed with two unusable gaps.
Filling every empty wall
An empty section of wall is not wasted space.
Visual breathing room can make a compact bedroom feel significantly calmer.
Ignoring open drawers and doors
Always plan furniture in its open state as well as its closed state.
Adding too many small pieces
Several tiny cabinets, baskets, stools, and tables can create more visual clutter than one appropriately sized storage piece.
A simple order for planning your bedroom
Do not start decorating until the geometry works.
Use this sequence:
- Measure the room and fixed features.
- Mark door and closet swings.
- Test possible bed positions.
- Protect the main circulation path.
- Confirm wardrobe and drawer access.
- Add essential storage.
- Add a desk or vanity if required.
- Choose bedside surfaces.
- Plan lighting around the final furniture positions.
- Add decorative pieces only after the functional layout works.
This order prevents accessories from disguising a fundamental layout problem.
The best small bedroom layout is usually the simplest
A small bedroom does not need to behave like a large bedroom compressed to half its size.
It needs its own hierarchy.
Give the bed a logical position. Protect circulation. Make storage accessible. Combine functions where sensible, and remove furniture that contributes less than the floor space it consumes.
The objective is not to prove how much furniture can fit.
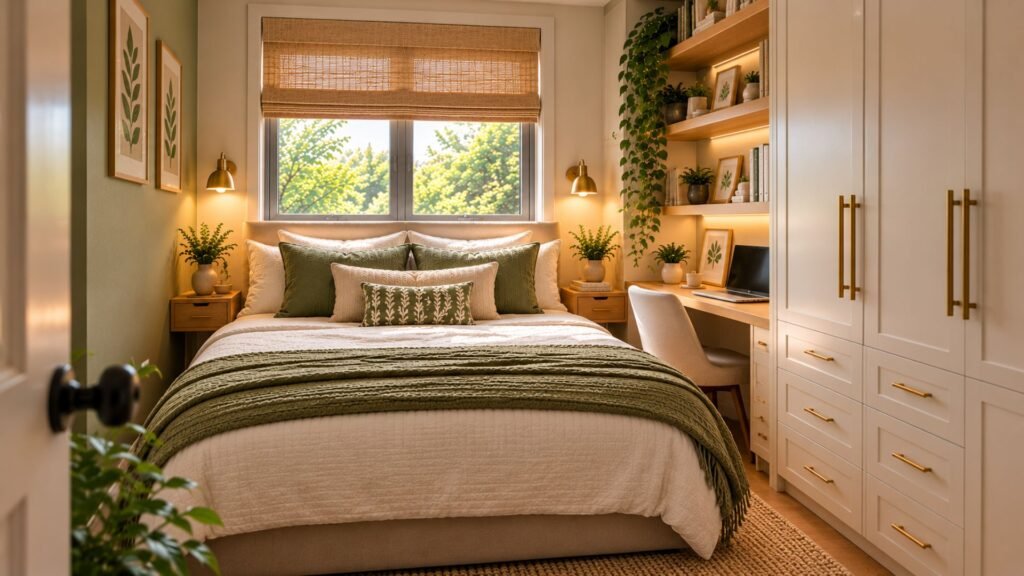
For broader advice covering storage, furniture, color, lighting, and decorating, continue with Wallsaide’s Small Bedroom Ideas guide.
For broader bedroom inspiration across different styles and room sizes, see Wallsaide’s Bedroom Ideas guide.
Frequently asked questions
Where should a bed go in a small bedroom?
Start by testing the longest uninterrupted wall, but choose the position that provides the best combination of bed access, clear circulation, closet access, and unobstructed doors. In some rooms, a short wall, corner, or window wall works better.
Is it okay to put a bed against the wall?
Yes. For a single sleeper, child, guest room, or particularly narrow bedroom, placing one side of the bed against a wall can convert two narrow gaps into one useful walkway. It is less convenient when two people need regular access to both sides.
Can you put a bed under a window?
Yes, when it improves the overall floor plan. Use a low headboard where appropriate and make sure the bed does not interfere with window operation, ventilation, heating equipment, privacy, or necessary access.
How do you arrange a small bedroom with a queen bed?
Position the queen bed first, preserve the necessary walking and storage clearances, and keep secondary furniture compact. Wall-mounted lighting, narrow nightstands, shallow storage, and a storage bed can reduce the amount of additional furniture required.
Should a small bedroom have two nightstands?
Not necessarily. Two nightstands are useful when two people need bedside storage and the room comfortably accommodates them. Otherwise, one nightstand, a narrow shelf, or a wall-mounted solution may create a better layout.
How do you fit a desk into a small bedroom?
Place the bed and essential storage first. Then use a shallow desk in the remaining functional zone, ideally without blocking circulation or wardrobe access. Combining the desk with a vanity or another surface can reduce the number of furniture pieces.
How can I make a small bedroom layout feel bigger?
Keep the entrance and major walking routes clear, avoid oversized furniture, expose some floor area, use vertical storage selectively, and resist filling every available wall. A simpler layout usually feels larger than one packed with small furniture.
References
- Architectural Digest. 46 Small-Bedroom Ideas for When Your Bed Takes Up the Whole Damn Room. Guidance on small-bedroom furniture placement, scale, storage, and space-saving design. https://www.architecturaldigest.com/gallery/best-small-bedroom-ideas
- Architectural Digest. 15 Clever Bedroom Layout Ideas to Maximize Your Space. Examples and guidance for planning bedroom furniture arrangements around room shape, function, and available floor space. https://www.architecturaldigest.com/gallery/bedroom-layout-ideas
- Better Homes & Gardens. Bed Under Window. Design considerations for positioning a bed beneath a bedroom window. https://www.bhg.com.au/homes/decorating/bed-under-window/
- IKEA. Storage School: Big Ideas for Small Bedrooms. Practical guidance on vertical storage, under-bed storage, and space-efficient bedroom organization. https://www.ikea.com/global/en/stories/ideas-inspiration/ikea-storage-school-lesson-2-bedroom-231120/
About the Author
Daniel Brooks writes about space planning, furniture layouts, and functional interiors for Wallsaide. His work focuses on proportion, circulation, storage, and practical design decisions that help readers make better use of their available space.